
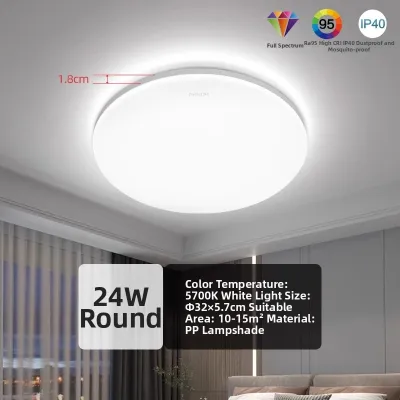
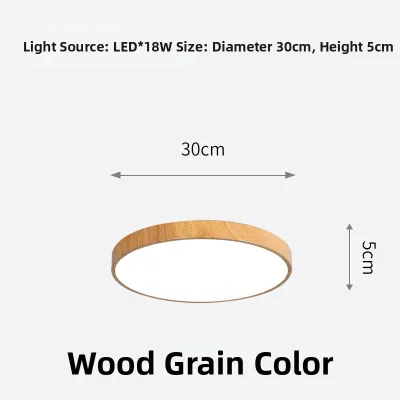
For a standard 2.6m HDB ceiling, the ideal ceiling led light is an ultra-slim flush mount fixture with a thickness of under 5cm (ideally between 1.5cm and 3cm). This ultra-low profile preserves maximum headroom, prevents the living space from feeling cramped, and eliminates physical hazards. By choosing a slim, wide-distribution fixture, you can maintain an open, airy atmosphere without sacrificing light quality.
Selecting the right lighting for flat layouts in Singapore requires balancing physical height constraints with visual design. While a 2.6m ceiling height is standard for most Housing & Development Board (HDB) Build-To-Order (BTO) and resale flats, improper fixture choices can quickly make rooms feel claustrophobic. Understanding how physical dimensions, mounting styles, and light distribution interact is key to optimizing your home’s interior.
Understanding the 2.6m HDB Headroom Constraint
Most modern HDB flats in Singapore are designed with a standard floor-to-ceiling height of approximately 2.6 metres. While this height is highly functional, it leaves a relatively narrow margin for vertical design elements. When you introduce bulky furniture, ceiling fans, and hanging light fixtures, the vertical volume of the room can shrink rapidly, leaving the space feeling restricted.
Products mentioned in this guide
![[Local Seller] LED Ceiling Surface Mounted Downlight LED Panel Light Square Round](https://img.lazcdn.com/g/ff/kf/S9e533f090ee14a7985bc0936a4a65a6bB.jpg_400x400q80.jpg_.webp)
Prices are valid at publication and may change. Please refer to the product page for the latest price.
To maintain a safe and comfortable living environment, you must consider the concept of headroom clearance. Standard architectural guidelines recommend maintaining a clear walking space of at least 2.1 to 2.2 metres beneath any ceiling-mounted fixture. This clearance ensures that taller occupants and guests can walk freely without the risk of colliding with a light.
Subtracting the minimum clearance of 2.1 metres from your 2.6-metre ceiling leaves a maximum allowable fixture drop of 50cm. However, choosing a fixture that drops a full 50cm in a high-traffic walkway is highly impractical. Everyday activities—such as raising your arms to change a shirt, carrying large items, or stretching—require active clearance. To prevent physical hazards and head bumps, walkways and open room areas demand fixtures that sit as close to the ceiling as possible.
Beyond physical clearance, the visual weight of a light fixture plays a major role in spatial perception. Large, heavy, or dark-colored fixtures draw the eye downward, creating a strong horizontal visual boundary. This optical effect tricks the brain into perceiving the ceiling as lower than its actual physical measurement of 2.6 metres, making a standard HDB room feel unnecessarily confined.
Ideal Mounting Styles and Fixture Thickness
Selecting the right mounting style is the most direct way to preserve precious vertical space in your HDB flat. Different styles offer distinct balances between physical clearance, design character, and installation complexity.

Flush Mount (Ultra-Slim LED Panels and Battens)
An ultra-slim flush mount is the safest, most practical choice for a 2.6m ceiling. Modern LED technology allows manufacturers to produce flush-mount panels and linear battens with profiles under 5cm, with many ultra-slim models measuring a mere 1.2cm to 2.5cm in thickness. These fixtures mount directly against the concrete slab, virtually integrating with the ceiling plane.
These low-profile designs are ideal for high-traffic zones like hallways, bedrooms, kitchens, and household shelters (bomb shelters) where maximum clearance is essential. Because they sit flat against the ceiling, they distribute light across a wide angle, minimizing harsh shadows and maximizing the usable vertical volume of the room.
Semi-Flush Mount
If you want to add design character to areas like the living room or dining room without violating safety clearances, a semi-flush mount is a viable middle ground. These fixtures feature a small stem or bracket that suspends the light body slightly below the ceiling, typically creating a gap of 10cm to 20cm.
For a 2.6m ceiling, you should strictly limit the total drop of a semi-flush fixture to a maximum of 15cm to 20cm. Look for designs with open tops or translucent glass diffusers. These styles allow a portion of the light to bounce upward against the ceiling, softening the transition and making the fixture feel lighter and less imposing.
Recessed Lighting (Downlights)
Recessed downlights offer a completely flat, seamless ceiling plane by hiding the fixture body inside the ceiling cavity. However, installing recessed lights in an HDB flat requires a false ceiling. This structural addition typically drops the overall room height by 10cm to 15cm to accommodate the driver, housing, and wiring.
This structural trade-off means your 2.6m ceiling will be reduced to a physical height of 2.45m to 2.5m. While the flat plane of recessed lights creates a clean, modern aesthetic, the physical loss of overall room height can sometimes outweigh the visual benefits, particularly in smaller bedrooms or narrow corridors.
Styles to Restrict
To maintain safety and comfort, you should avoid installing large chandeliers, multi-tiered pendants, or bulky drum shades in general walkways. These fixtures have heavy visual weights and deep physical drops that create immediate collision hazards. Reserve hanging fixtures exclusively for dedicated, non-walkable zones, such as directly above a dining table, where the physical footprint of the furniture naturally prevents people from walking beneath the light.
Before purchasing any light fixture, always verify key technical specifications to ensure compatibility and safety. Check that the fixture is rated for Singapore’s standard 230V voltage, matches your preferred dimming method (such as triac or smart dimming), carries local electrical certifications like the Safety Mark, and fits the physical limits of your installation environment. For any fixed electrical wiring, working at heights, or installing fixtures in damp areas like bathrooms, always isolate the power at your main distribution board (DB box) and engage a Licensed Electrical Worker (LEW) to handle the installation.
Sizing Your Ceiling LED Light by Room Area
Choosing the correct horizontal size (diameter or width) for your ceiling led light is just as important as selecting its thickness. A fixture that is proportionally balanced with the room’s dimensions ensures even light distribution and maintains proper visual scale.
To determine the ideal fixture diameter, you can use a practical design rule of thumb. First, measure the length and width of the room in feet. Add these two measurements together, and convert the resulting sum directly into inches to find your target fixture diameter. Finally, convert that value to centimeters to match local product specifications in Singapore.
- Example Calculation: For a standard HDB master bedroom measuring 3 metres by 3 metres, the dimensions translate to roughly 10 feet by 10 feet. Adding these together gives a sum of 20. Converting this to inches suggests an ideal fixture diameter of 20 inches, which is approximately 50cm. Therefore, a round flush-mount light with a diameter of 45cm to 50cm will fit the space proportionally.
Using an oversized fixture in a compact HDB room can quickly overwhelm the space. A massive light draws excessive attention to the ceiling, emphasizing the limited 2.6m height and creating a top-heavy visual effect. Conversely, an undersized fixture will look lost in a larger living room, failing to provide sufficient illumination and leaving the corners of the room in shadow.
In elongated, L-shaped, or larger HDB living rooms, relying on a single central ceiling light is often inefficient. To achieve even, shadow-free illumination without installing a thick, high-wattage central fixture, consider distributing multiple smaller flush-mount lights or installing a low-profile track lighting system. This approach spreads the light sources across the ceiling plane, eliminating dark spots and keeping the overall profile of your lighting setup incredibly slim.
Lighting Tricks to Make Low Ceilings Feel Taller
You can use smart lighting design and optical principles to make a standard 2.6m HDB ceiling feel significantly taller than its physical measurements suggest. By manipulating light distribution, color temperature, and fixture finishes, you can alter the perceived volume of any room.
- Uplighting and Edge-Lit Designs: Traditional downlights direct all their light straight at the floor, leaving the ceiling in shadow and reinforcing a low visual boundary. To counter this, choose edge-lit LED panels or fixtures that incorporate an uplight component. Edge-lit panels use internal light guides to distribute light horizontally across the diffuser, creating a soft glow that blurs the transition between the walls and the ceiling. Directing some light upward illuminates the ceiling surface, drawing the eye upward and creating the illusion of height.
- Color Temperature Selection: Perceived color temperature is a conditional preference that heavily influences spatial feel. Cooler or neutral white light (around 4000K to 4500K) creates a crisp, clean, and airy atmosphere that mimics natural daylight, helping small or low-ceiling rooms feel more expansive. While warm white light (3000K) is excellent for creating a cozy, intimate mood, it can make a compact room feel more enclosed if the space lacks adequate brightness or secondary light sources.
- Fixture Color and Finish: To minimize visual clutter, select fixtures with housing, bases, or trim that match the color of your ceiling—which is typically painted matte white. This allows the physical structure of the light to visually blend into the ceiling plane, making it virtually disappear when turned off. Additionally, incorporating reflective or semi-gloss finishes on nearby walls or cabinetry can help bounce light around the room, adding depth and a sense of openness.
Common Mistakes to Avoid in Low-Ceiling Spaces
When planning the lighting layout for a 2.6m HDB ceiling, avoiding common design and practical pitfalls will save you from costly adjustments and disappointing results.
- Ignoring the false ceiling drop: Many homeowners plan for recessed downlights without fully realizing that a false ceiling will permanently reduce their room height by 10cm to 15cm. In a small bedroom, this physical drop can quickly create a claustrophobic environment, especially when paired with tall wardrobes or bunk beds.
- Choosing fixtures with heavy visual weights: Opting for dark, metallic, highly ornate, or deeply textured light bases draws immediate visual attention to the ceiling. This heavy contrast pulls the eye downward, making the 2.6m clearance feel much lower than it actually is.
- Overlooking glare: In a low-ceiling space, the light source sits closer to your eye level. Choosing cheap, ultra-slim fixtures with exposed LED chips or thin, poor-quality diffusers results in harsh, uncomfortable glare. Always opt for fixtures with high-quality opal or frosted acrylic diffusers that scatter light evenly.
- Neglecting structural and electrical checks: Before upgrading to a new LED fixture, always verify the weight limit of your existing ceiling box. Concrete ceilings offer robust support, but false ceilings require specialized anchoring. Always check the manufacturer's installation instructions, ensure proper power isolation at the DB box, and consult a qualified professional if you are unsure about wiring conditions or structural integrity.
Frequently Asked Questions (FAQ)
Can I hang a pendant light over my HDB dining table with a 2.6m ceiling?
Yes, you can safely hang a pendant light over a dining table in an HDB flat with a 2.6m ceiling. Because the dining table is a static, non-walkable zone, the risk of physical collision is minimal.
To ensure optimal comfort, the bottom of the pendant fixture should hang approximately 75cm to 85cm above the tabletop surface. This height provides excellent illumination for dining and socializing, keeps the light source out of your direct line of sight when seated, and prevents head-bump hazards when standing up or sitting down.
Will installing a false ceiling for recessed lights make my 2.6m HDB feel too low?
Installing a false ceiling will reduce your physical room height to approximately 2.45m to 2.5m. While this height is still entirely functional and acceptable for most living areas, it can feel tight and oppressive in smaller bedrooms, narrow entryways, or rooms with dark color schemes.
If you want to preserve every millimeter of physical and visual space, ultra-slim flush-mount LED panels are a highly effective alternative. These fixtures provide a clean, minimalist, and modern aesthetic similar to recessed downlights, but they mount directly to the concrete ceiling without requiring you to sacrifice any vertical headroom.

Community discussion
Share your experience or ask a question. Comments are reviewed before publication.