
When selecting LED ceiling lights for a standard Singapore Housing & Development Board (HDB) flat with a 2.6-metre ceiling, the primary objective is to balance adequate illumination with vertical clearance. The most effective fixtures for these spaces are ultra-thin flush mount LED panels, surface-mounted downlights, and low-profile track lighting. These options provide clean, diffused light without physically or visually encroaching on your living space, helping a standard room feel open and comfortable. By understanding the unique spatial, structural, and electrical requirements of your flat, you can design a bright, welcoming environment that avoids the common pitfalls of low-ceiling lighting.
Understanding the 2.6m Ceiling Constraint in HDB Flats
The standard ceiling height of 2.6 metres in modern HDB flats presents a distinct spatial baseline that limits your choice of hanging fixtures. Unlike older properties or private landed homes with soaring ceilings, a 2.6-metre clearance means that any fixture extending too far downward immediately enters the occupant’s line of sight. This physical intrusion can make a room feel visually crowded, creating an oppressive atmosphere that reduces the perceived volume of the living space.
Beyond the physical clearance, low ceilings significantly increase the risk of direct glare. When a bright, unshielded light source is positioned close to eye level, it can cause visual fatigue, headaches, and general discomfort during daily activities. Standard bulbs or highly concentrated directional lights pointing straight down often create harsh pools of light and dark corners, which further emphasizes the low height of the room.
Products mentioned in this guide
Prices are valid at publication and may change. Please refer to the product page for the latest price.
To counter these limitations, your primary goal is to achieve even, ambient illumination that washes across the room rather than focusing intensely on a single spot. By selecting fixtures that hug the ceiling slab, you can direct light outward and downward in a wide pattern. This approach minimizes harsh shadows, softens the transition between light and dark zones, and preserves precious headroom for a more comfortable living environment.
Best LED Ceiling Light Styles for Low Ceilings
Maximizing vertical space requires careful selection of fixture profiles that distribute light effectively while remaining structurally unobtrusive.

Ultra-Thin Flush Mount LEDs
Ultra-thin flush mount LED panels represent the most practical primary lighting solution for a 2.6-metre ceiling. These fixtures mount directly against the concrete ceiling slab, leaving virtually no gap between the light housing and the ceiling surface. To maintain optimal headroom and a clean aesthetic, look for ultra-slim profiles that measure under 5 centimetres in thickness, which keep the fixture well out of the typical visual pathway.
The technology behind these slim fixtures is highly suited for low-ceiling environments. Many modern flush mounts utilize edge-lit LED configurations, where the light-emitting diodes are arranged around the inner frame of the fixture and directed sideways into a light guide plate. This design produces a highly diffused, uniform glow across the entire surface of the panel, completely eliminating the harsh hotspots and intense glare associated with traditional direct-lit bulbs.
Recessed LED Downlights
Recessed LED downlights offer a completely flush, minimalist aesthetic that keeps the ceiling plane entirely clear of physical obstructions. By hiding the light source and housing inside the ceiling itself, this style creates an uninterrupted overhead surface that can make a room feel taller and more spacious. However, implementing this style in a standard HDB flat requires understanding specific structural realities.
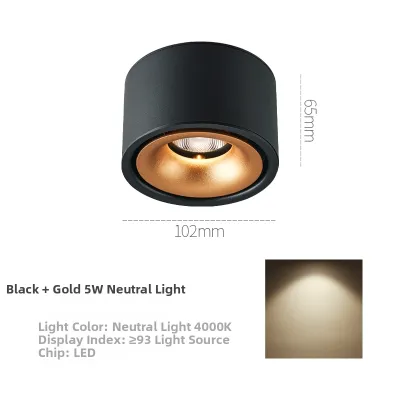
Standard HDB concrete ceiling slabs cannot be hacked, drilled deeply, or hollowed out to accommodate recessed light canisters. Consequently, installing true recessed downlights requires building a dropped gypsum false ceiling, which typically lowers your overall room height by another 10 to 15 centimetres. If you prefer not to sacrifice this vertical space, surface-mounted downlights serve as an excellent alternative; they mount directly to the concrete slab and extend only slightly downward, offering a similar modern, zoned look without the need for a false ceiling.
Low-Profile Track and Batten Lights
For homeowners seeking a modern, industrial, or highly customizable lighting layout, surface-mounted track systems provide a flexible and space-efficient alternative. These systems feature a slim metal track that mounts directly to the concrete ceiling, adding minimal physical drop. Because the track can run along the length of a room or in an L-shape, it allows you to distribute multiple light sources across a wide area from a single electrical point.
The primary advantage of track lighting in a 2.6-metre room is the ability to adjust and aim individual light heads. Instead of directing light straight down onto the floor, you can angle the heads toward walls, artwork, or storage units—a technique known as wall washing that visually expands the room by drawing the eyes outward. When selecting track fixtures, it is crucial to choose heads that accommodate low-glare, deep-recessed bulbs or integrated diffusers to prevent direct glare when looking across the room.
Essential Specifications to Check on the Product Label
Selecting the right style is only the first step; you must also evaluate the technical specifications on the product label to ensure the light performs comfortably in a compact vertical space.
- Lumens vs. Watts: When shopping for LED lights (LED灯), focus on lumen output rather than wattage. Wattage measures electrical power consumption, whereas lumens indicate the actual amount of visible light emitted. In a 2.6-metre room, over-illumination can make the space feel clinical and uncomfortable. As a general guideline for standard HDB spaces, aim for 3,000 to 5,000 lumens for a living room, 2,000 to 3,000 lumens for a standard bedroom, and 3,000 to 4,000 lumens for a kitchen, adjusting based on your specific layout and personal brightness preferences.
- Color Temperature (CCT): Color temperature, measured in Kelvin (K), significantly influences the mood and perceived comfort of a low-ceiling room. Neutral white (around 4000K) or warm white (around 3000K) light is generally recommended for residential spaces, as these temperatures provide a welcoming, comfortable atmosphere. Avoid cool white light (6000K and above) in low-ceiling living areas, as the intense blue-white cast can create a harsh, clinical glare that feels highly restrictive when positioned close to eye level. Note that color temperature preferences are highly subjective and should be chosen based on your planned activities and interior decor.
- Beam Angle and Diffusers: The beam angle determines how widely the light spreads from the fixture. For low-ceiling environments, a wide beam angle of approximately 120 degrees is highly beneficial, as it helps distribute light evenly across the ceiling and walls, reducing dark corners. Additionally, ensure the fixture features a high-quality frosted acrylic or polycarbonate diffuser. A good diffuser scatters the light rays, softening the output and preventing the harsh, direct glare that occurs when individual LED chips are left exposed.
- Dimmability: Dimmable LED systems offer excellent flexibility, allowing you to lower the light levels for evening relaxation or raise them for tasks. However, you must verify the dimming compatibility of any LED fixture before purchase. Standard LED drivers often flicker or buzz when paired with traditional wall-mounted phase-cut dimmers. Ensure the product label explicitly states compatibility with your specific dimming system, whether you are using a trailing-edge wall dimmer, a 0-10V system, or a smart wireless protocol.
- Voltage and Certification: Always verify that the fixture's voltage matches Singapore's standard utility supply of 230V at 50Hz. Check the base or interface type, and ensure the product carries the local Safety Mark certification. This certification verifies that the product has undergone safety testing and is compliant with local electrical standards, minimizing risks of short circuits or electrical fires.
Common Sizing and Placement Mistakes to Avoid
Avoiding common design and layout errors can prevent visual clutter and ensure your lighting scheme enhances, rather than diminishes, your living space.
- Oversized Diameters: Installing a ceiling fixture with an excessively large diameter can visually overwhelm a 2.6-metre room, making the ceiling feel lower than it actually is. As a general rule of thumb, the diameter of a central flush mount fixture should not exceed 10% to 15% of the room's shorter wall length. For example, in a bedroom that is 3 metres wide, a fixture with a diameter of 30 to 45 centimetres is typically well-proportioned, whereas a 60-centimetre panel may look disproportionately large and heavy.
- The Semi-Flush Mount Trap: Semi-flush mount fixtures, which hang slightly below the ceiling on a short stem or collar, can be tempting but often present a hazard in low-ceiling spaces. Even a minor drop of 20 to 30 centimetres can bring the bottom of the fixture dangerously close to the head height of taller occupants or interfere with sightlines across the room. To maintain a safe and open environment, avoid any fixture that drops more than 15 centimetres from the ceiling slab, unless it is positioned directly over a permanent piece of furniture like a dining table.
- Poor Zoning: Relying on a single, highly powerful central light source is a common mistake that often highlights the physical limitations of a low ceiling. A single central light tends to cast deep shadows in the corners of the room, making the walls feel like they are closing in. Instead, aim to layer your lighting by combining a low-profile central fixture with secondary sources, such as slim wall sconces, floor lamps, or under-cabinet LED strips, which draw the eye outward and create a sense of depth.
HDB Installation Constraints and Safety Boundaries
Installing lighting fixtures in Singapore public housing requires strict adherence to structural guidelines and electrical safety standards to prevent damage and ensure long-term safety.
- Concrete Slab Limits: HDB structural ceilings are made of reinforced concrete, which plays a critical role in the building's structural integrity. You must never hack, chisel, or drill deeply into these slabs to route electrical cables or recess a light fixture, as this can damage the internal steel rebars. All wiring runs that do not use existing internal conduits must be housed in surface-mounted PVC trunking, which runs neatly along the ceiling surface to your fixture.
- Weight and Anchoring: While most modern LED flush mount panels are lightweight, larger models or track systems still require secure anchoring to prevent them from loosening over time. Always use high-quality plastic rawl plugs or concrete anchors suitable for solid concrete slabs, rather than relying on standard wood screws or adhesive strips. Before mounting, verify the weight limit of the selected anchor and ensure the mounting bracket is secured tightly to the concrete to prevent any risk of the fixture falling.
- Professional Boundaries: For any electrical work involving fixed wiring, new circuit runs, or the integration of complex smart switches, safety must be your top priority. Always isolate the electrical power at the main distribution board (DB box) before attempting any inspection or installation. If you are unfamiliar with electrical wiring, or if your installation requires modifying the existing electrical layout, stop and engage a Licensed Electrical Worker (LEW) or a qualified electrical technician. Ensure all installed fixtures carry the appropriate local electrical safety certifications, such as the Safety Mark in Singapore, to guarantee they meet rigorous safety standards.
Frequently Asked Questions (FAQ)
Can I use semi-flush mount lights in an HDB flat?
While you can use semi-flush mount lights in an HDB flat, they are generally not recommended for high-traffic areas under a 2.6-metre ceiling. If you choose to use one, ensure the total drop length from the ceiling does not exceed 15 centimetres to preserve headroom and maintain clear sightlines. These fixtures are best reserved for dedicated zones where people do not walk directly underneath, such as immediately above a dining table or in a small foyer.
Do I need a false ceiling to install recessed LED lights?
Yes, a false ceiling is mandatory if you want to install true recessed LED downlights in an HDB flat. Because the structural concrete slabs of HDB ceilings cannot be hollowed out to accommodate recessed housings, you must construct a dropped gypsum false ceiling to create the necessary cavity. If you want to avoid dropping your ceiling height further, surface-mounted downlights or slim LED track lights are excellent zero-drop alternatives.

Community discussion
Share your experience or ask a question. Comments are reviewed before publication.