
Finding the right god cabinet size for a Singapore HDB flat or condominium requires balancing spiritual respect with modern spatial realities. Because typical residential layouts feature optimized square footage, selecting a god cabinet is no longer just about choosing an ornate piece of furniture; it is an exercise in precise spatial planning. The ideal size is one that fits comfortably within your designated living area without obstructing daily foot traffic, while still providing the necessary height, depth, and structural integrity to support your deities and worship items safely. By carefully measuring your floor plan, checking structural load limits, and accounting for essential clearances, you can select a unit that feels both visually harmonious and deeply respectful.
Assessing Spatial Constraints in Your HDB or Condo
Before browsing showroom designs or online catalogs, you must conduct a thorough physical assessment of your home’s layout. Modern HDB flats and condominiums often feature structural pillars, recessed alcoves, or specific dining and living room configurations that limit where a heavy piece of furniture can stand. Start by identifying the exact zone where the altar will reside. Use a physical tape measure to record the width, depth, and height of this dedicated space. Relying solely on the developer’s printed floor plan can lead to significant errors, as post-construction plastering, skirting boards, and existing built-in carpentry often reduce the actual usable wall-to-wall dimensions by several centimeters.
Beyond the basic footprint, analyze how the cabinet will interact with its immediate environment. Measure the distance from the proposed cabinet location to the nearest window, ensuring that natural light is not completely blocked and that wind-driven rain will not damage the cabinet’s wood finish during tropical downpours. Note the ceiling height, especially if you reside in a ground-floor unit, a top-floor penthouse, or an older HDB flat with non-standard clearances. High-traffic walkways require special attention; ensure the cabinet does not protrude into corridors where family members might bump into sharp corners or disturb burning incense. Finally, locate the nearest electrical outlets. Because many modern cabinets feature integrated LED lights, you must plan how cables will reach the power source safely without creating tripping hazards.
Products mentioned in this guide
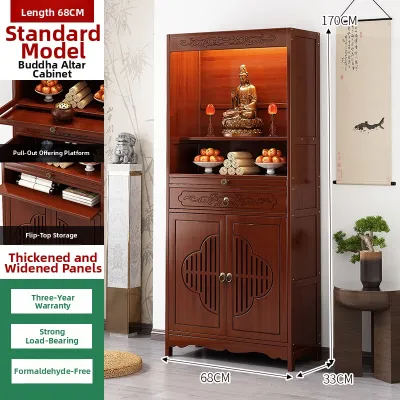
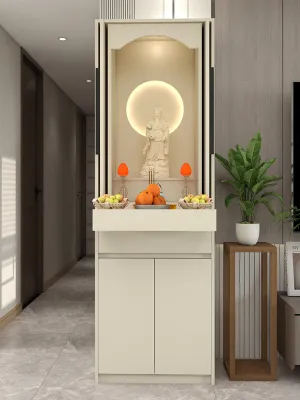
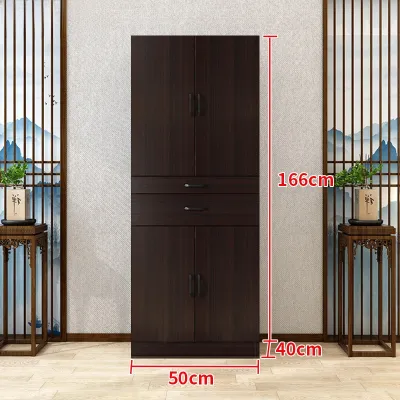
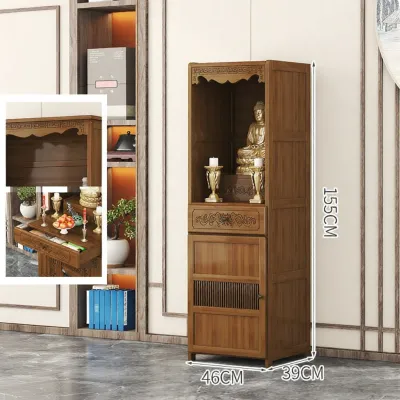
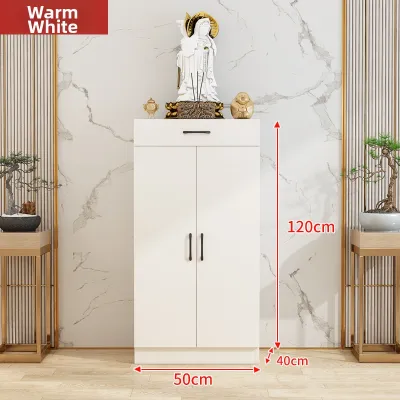
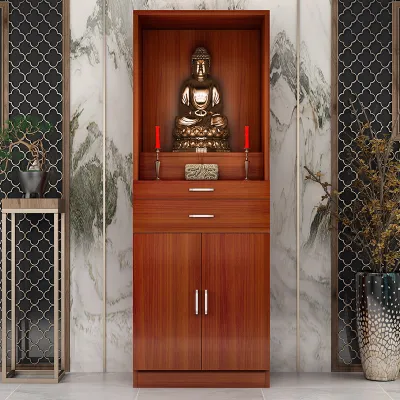
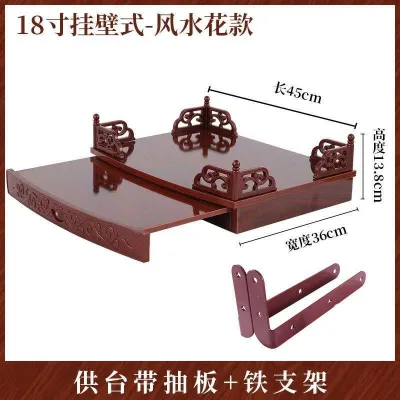
Prices are valid at publication and may change. Please refer to the product page for the latest price.
Matching Your God Cabinet Size to Your Available Space
The layout of your Singapore home largely dictates whether a wall-mounted, freestanding, or custom built-in cabinet is the most practical choice. Each configuration addresses different spatial limitations and structural requirements.

Compact and Wall-Mounted Units for Small Corners
For smaller HDB units, such as 2-room Flexi or 3-room flats, or compact condominium suites, floor space is at a premium. In these scenarios, wall-mounted or floating god cabinets offer an excellent way to preserve precious floor area while maintaining a dedicated space for worship. These units typically feature shallow depths, ranging from 30 to 45 centimeters, which prevents them from encroaching on narrow walkways.
Before purchasing a wall-mounted unit, you must verify the structural capacity of the chosen wall. Concrete or solid brick walls common in older HDB flats can easily support heavy solid-wood cabinets when anchored with appropriate masonry wall plugs and heavy-duty screws. However, drywalls or partition walls frequently found in newer condominiums and renovated spaces may lack the internal stud support necessary to hold substantial weight. Always consult a qualified contractor or structural engineer to locate studs and ensure secure anchoring. For suspended loads, always follow the manufacturer’s installation instructions regarding wall anchor types and weight limits. If the wall type is unverified or if you are working at height, consult a qualified professional contractor to prevent structural failure or injury.
Mid-Sized Freestanding Cabinets for Standard Rooms
Standard 4-room and 5-room HDB flats, as well as mid-sized private apartments, generally have sufficient space to accommodate freestanding god cabinets. These units typically stand directly on the floor and offer a balanced combination of upper altar space and lower storage drawers or cupboards. The storage compartments are highly practical for organizing daily worship essentials, such as incense packs, oil lamps, candles, and prayer books, keeping the main altar area uncluttered.
When choosing a freestanding model, pay close attention to the swing radius of nearby room doors, cabinet doors, and drawers. A cabinet placed too close to a doorway or dining table may prevent doors from opening fully, leading to accidental collisions that could destabilize the altar. Ensure there is at least 60 to 80 centimeters of clear space in front of the cabinet to allow you to bow, kneel, or stand comfortably during prayers without blocking the flow of movement through the room.
Large and Built-In Designs for Spacious Layouts
For larger executive maisonettes, 3-generation flats, or spacious condominium layouts, a custom built-in god cabinet or a large full-height unit can serve as a majestic focal point. Built-in designs are integrated directly into your home’s existing carpentry or designed as part of a larger living room feature wall. This approach eliminates awkward, dust-gathering gaps between the cabinet and adjacent walls or the ceiling.
To execute a built-in design successfully, professional on-site measurement by an experienced carpenter is mandatory. The carpenter must account for uneven walls, floor leveling issues, and the precise integration of electrical wiring for internal lighting. Because custom carpentry is permanent and highly visible, ensure the materials used are heat-resistant and that the design includes adequate ventilation pathways for incense smoke and heat dissipation.
Essential Clearances and Delivery Measurements
Selecting the right cabinet size involves looking beyond the static dimensions of the furniture piece itself. You must plan for the physical journey of the cabinet into your home, as well as the operational clearances required for safe, daily use.
First, evaluate the delivery route from the loading bay to your living room. Measure the internal dimensions of your building’s lift, including the door height, cabin depth, and ceiling height. If you live in an older estate where lifts do not stop on every floor, or if the cabinet is too large for the lift, delivery personnel will need to carry the unit up the stairwells. Measure the width of staircase landings and corridor turns to ensure a fully assembled solid-wood cabinet can clear these tight corners. Additionally, measure your unit’s main metal gate and wooden door frame widths. If the delivery path is too narrow, you may need to opt for a flat-pack or modular cabinet design that can be assembled directly inside your home.
Second, vertical clearance is critical for fire safety and home maintenance. Burning incense, candles, or oil lamps generates heat and smoke. If the top of the cabinet sits too close to the ceiling, the rising heat can discolor your plaster paint, warp the ceiling board, or even trigger home smoke detectors. Maintain a minimum clearance of 30 to 50 centimeters between the top of the open altar space and the ceiling, or choose a cabinet with a built-in metal heat shield. If your cabinet features integrated lighting, verify the system’s operating voltage, bulb base or interface, wattage limits, dimming method, and local electrical safety certifications. Never assume a cabinet is safe to plug in without checking these specifications. For any fixed wiring, installation in damp areas, or work at height, ensure you isolate the power supply beforehand, follow the manufacturer’s installation instructions, and hire a qualified professional electrical technician to complete the work.
Third, prioritize side and back clearances to protect your home’s structure. In Singapore’s humid tropical climate, placing solid wood furniture flush against exterior walls or walls shared with bathrooms can trap moisture. This trapped humidity leads to mold growth, wood rot, and paint peeling. Maintain a gap of at least 3 to 5 centimeters between the back of the cabinet and the wall to allow for natural air circulation. This gap also provides necessary space for routing electrical cords safely, preventing them from being pinched or bent at sharp angles, which can damage the insulation and create electrical short circuits. Always consult the manufacturer’s installation manual or product label for specific clearance thresholds and electrical safety requirements before completing your setup.
Balancing Visual Proportions and Cultural Guidelines
A god cabinet should harmonize with your home’s interior design while respecting traditional cultural guidelines. Achieving visual balance means selecting a cabinet that matches the scale of your living space. A massive, dark-wood cabinet in a brightly lit, minimalist living room can feel visually oppressive, while a tiny, wall-mounted shelf on a vast, empty feature wall may look neglected or disproportionate. While specific decorative styles, perceived color temperatures (such as warm white for a serene atmosphere), and spatial effects can enhance the visual appeal of your altar, these are conditional aesthetic preferences rather than universal performance facts. Choose lighting and finishes that align with your personal comfort and spiritual practice.
Culturally, many families prefer to select cabinets that adhere to traditional auspicious dimensions. These dimensions are historically derived from specific measurement systems, such as the Feng Shui or Luban ruler, which designate certain widths, depths, and heights as bringers of harmony, prosperity, or health. Rather than assuming all mass-produced commercial cabinets follow these ratios, always check the detailed product descriptions or consult the seller directly for the exact measurements.
Furthermore, the height at which the deity is placed is of utmost cultural importance. Traditionally, the deity’s eye level should be positioned higher than the eye level of a seated or standing worshipper during prayer. This vertical alignment conveys respect and creates a natural focal point. If you prefer to pray while standing, look for taller freestanding cabinets or mount wall units at a height where the main shelf sits approximately 130 to 150 centimeters from the floor. If you pray while seated or kneeling, a mid-sized cabinet with a slightly lower altar platform may be more appropriate. Always test these heights in your home using a temporary marker or tape on the wall before finalizing your purchase or installation.
Common Sizing and Placement Mistakes to Avoid
To ensure a smooth installation and a safe worship environment, avoid these common pitfalls during your selection process:
- Ordering solely based on online photos: Product images on websites can be highly deceptive regarding scale and depth. Always rely on the written dimensions in the product description and map them out on your floor using masking tape to visualize the true footprint.
- Neglecting heat and smoke ventilation: Placing a deep, enclosed cabinet in a corner with zero airflow can trap heat from oil lamps and cause soot buildup. Ensure the area is well-ventilated, and check the manufacturer's care instructions for cleaning smoke residue from the wood surfaces.
- Blocking emergency egress routes: Never place a god cabinet in a narrow corridor or near the main entrance door where it could obstruct your exit path during an emergency. In Singapore, HDB common corridors must also remain clear of large personal furniture to comply with civil defense regulations.
- Ignoring door and drawer extension depths: When calculating the required space, remember that drawers and pull-out prayer trays extend outward. Ensure there is plenty of clearance for these components to open fully without striking walls, coffee tables, or dining chairs.
- Placing wood against damp walls: Avoid pushing the cabinet directly against walls that back onto bathrooms or wet kitchens. If you must place it there, check the wall periodically for signs of moisture or paint bubbling, and apply a moisture-resistant barrier if necessary.
Community discussion
Share your experience or ask a question. Comments are reviewed before publication.