
Selecting the right ceiling illumination for a standard Singapore Housing & Development Board (HDB) flat requires balancing functional brightness with spatial comfort. With a typical ceiling height of 2.6 meters, standard flats present unique design constraints that can easily make a room feel cramped or overly bright if the wrong fixtures are chosen. The key to success lies in selecting low-profile LED downlights that blend seamlessly into the ceiling plane while distributing light evenly across your living spaces. By focusing on physical dimensions, beam angles, and strategic placement, you can create an open, airy atmosphere that maximizes every centimeter of vertical space.
When working with a 2.6-meter ceiling, every millimeter of protrusion or recess depth matters. Traditional bulky light fixtures can visually lower the ceiling, making the room feel restrictive and casting harsh shadows. LED downlights offer a streamlined alternative, but their effectiveness depends heavily on how well you match their specifications to your flat’s structural layout. Understanding these spatial dynamics is the first step toward achieving a balanced, modern interior that feels both spacious and well-lit.
Assessing Spatial Constraints for 2.6m HDB Ceilings
Standard HDB flats with a 2.6-meter ceiling height demand careful consideration of how light fixtures occupy physical and visual space. Homeowners must choose between recessed downlights, which require a false ceiling, and surface-mounted downlights, which install directly onto the concrete slab. Recessed fixtures offer a completely flush finish that keeps the ceiling plane clean and unobstructed, visually expanding the room. However, installing a false ceiling to house these fixtures inevitably reduces the overall room height by several centimeters, which can make the space feel lower if not planned carefully.
Products mentioned in this guide
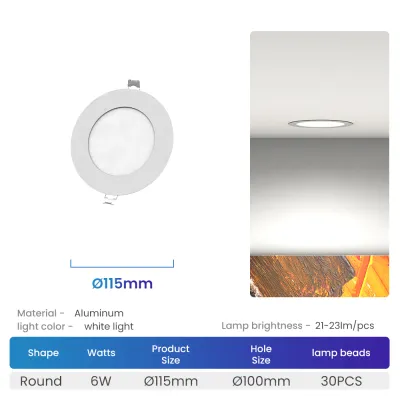
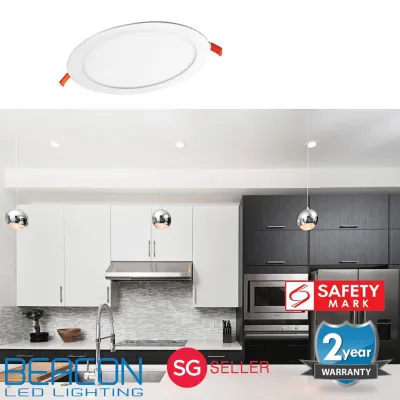
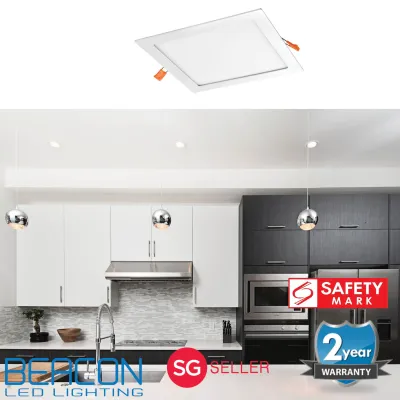
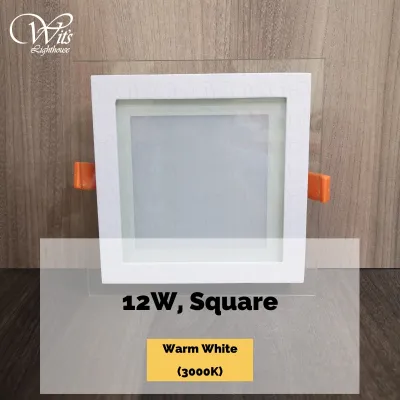
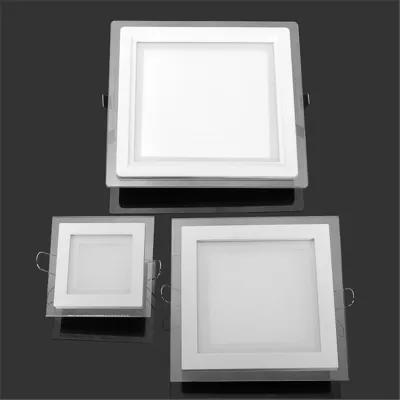
Prices are valid at publication and may change. Please refer to the product page for the latest price.
Surface-mounted downlights do not require a false ceiling, preserving the maximum physical height of your flat. The trade-off lies in their visual weight; because these fixtures protrude directly from the concrete slab, bulky or overly deep housings can create visual clutter and draw the eye downward. To maintain an open feel, look for ultra-slim surface-mounted profiles that minimize protrusion. Selecting fixture housings that match your ceiling color can also help them blend into the background, reducing their perceived visual impact.
Another critical factor is the risk of glare. Because a 2.6-meter ceiling positions the light sources closer to standard eye levels, poorly shielded LEDs can cause discomfort and eye strain. When light sources are low, the angle of view from seated or standing positions often intersects directly with the exposed LED chip. Choosing fixtures with recessed light sources, frosted diffusers, or anti-glare baffles helps mitigate this issue by softening the light output and directing it downward rather than outward into your direct line of sight.
Finally, shallow false ceiling cavities present distinct thermal challenges that affect fixture longevity and safety. If you opt for recessed downlights, the space behind the plasterboard is often highly restricted, sometimes offering only a few centimeters of clearance. LED drivers and fixtures generate heat that must dissipate efficiently to prevent premature component failure or safety hazards. You must verify that the recessed fixtures you select are rated for shallow plenums and that there is sufficient clearance around each unit to allow heat to escape, keeping the installation safe and stable over time.
Selecting Downlight Specifications to Maximize Space
To make a standard HDB flat feel more expansive, the physical design of the LED downlight is just as important as its light output. Trimless or ultra-slim bezel designs are highly effective for 2.6-meter ceilings because they minimize the transition line between the fixture and the plasterboard. When the border of the light fixture is virtually invisible, the ceiling appears as a single, continuous surface. This lack of visual interruption prevents the ceiling from feeling segmented, which psychologically enhances the perception of vertical space.

Beam angles play a decisive role in how light is distributed across your rooms. Narrow beam angles create concentrated pools of light with sharp edges, which can make a low ceiling feel like a series of spotlights, casting harsh shadows and highlighting the room’s physical limits. For a standard HDB layout, wider beam angles—typically between 90 and 120 degrees—are generally preferred for general ambient lighting. These wider angles allow the light to overlap smoothly, creating a soft, even wash of illumination that opens up the room and eliminates dark corners.
Color temperature is another subjective preference that significantly influences the psychological feel of room height. Cooler color temperatures, such as cool white or daylight, can make a space feel bright and functional, but they can sometimes feel clinical if overused. Warm white tones create a cozy, inviting atmosphere but may make a small room feel more enclosed if the light is too dim. Many homeowners find that a neutral white color temperature strikes the ideal balance, offering a clean, modern aesthetic that keeps the flat feeling bright and open without sacrificing warmth.
When choosing fixtures, always verify the voltage compatibility, base or interface type, and maximum wattage limits specified by the manufacturer. These technical specifications, along with proper electrical certification, are critical for ensuring the safety and compatibility of the lights with your home’s electrical grid. Calculate the required lumens based on the specific dimensions of each room, ensuring you provide adequate illumination for daily tasks without relying on fixed wattage assumptions that could lead to over-specifying your lights.
Planning Light Placement to Avoid Glare and Clutter
Achieving a balanced lighting layout in a standard HDB flat requires precise planning to prevent both dark spots and excessive glare. With a 2.6-meter ceiling, the distance the light travels before hitting the floor or furniture is relatively short. To ensure even coverage without creating overlapping hot spots of intense light, space your downlights systematically. A common guideline is to space fixtures roughly 1 to 1.2 meters apart, though this should be adjusted based on the beam angle of your chosen fixtures and the specific layout of the room.
Strategic positioning is essential to avoid direct glare in areas where you spend long periods sitting or lying down. Placing a downlight directly over a sofa, bed headboard, or primary desk chair can cause immediate discomfort when you look up. Instead, offset the fixtures so they illuminate the surrounding floor space or wash down walls. Wall-washing techniques are particularly effective in HDB flats; by directing light onto vertical surfaces, you draw the eye outward to the perimeter of the room, which visually expands the boundaries of the living space.
In open-plan HDB living and dining areas, zoning your lighting allows you to adapt the atmosphere to different activities. Rather than controlling all ceiling lights with a single switch, divide the fixtures into independent circuits. This allows you to keep the dining area softly lit while maintaining brighter, task-focused illumination in the kitchen or study nook. Using separate zones prevents the ceiling from looking like a uniform grid of bright dots, adding depth and dimension to the flat while keeping the overall aesthetic clean and uncluttered.
Navigating Installation Clearances and Electrical Safety
Before purchasing any fixtures or starting installation work, you must thoroughly assess the physical structure of your HDB ceiling. If you plan to install recessed downlights, verify the depth of your false ceiling cavity to ensure it can accommodate both the fixture housing and the LED driver. Be mindful of structural concrete beams, which cannot be cut, drilled, or altered under HDB renovation guidelines. You must also map out any existing concealed wiring or utility pipes to avoid accidental damage during the cutting and installation process.
Different areas of your HDB flat require specific fixture specifications to ensure long-term safety and performance. In moisture-prone zones like bathrooms and kitchens, standard indoor downlights can fail prematurely due to steam and water splashes. For these environments, verify that the fixtures carry an appropriate Ingress Protection (IP) rating, such as IP44 or higher, which indicates resistance to moisture and dust. Ensuring your fixtures match their installation environment prevents electrical short circuits and extends the lifespan of your lighting system.
Because installing new fixtures involves fixed wiring, working at heights, and managing heat dissipation, safety must be your top priority. Always isolate the power supply at the main distribution board before any inspection or installation work, and strictly follow the manufacturer’s installation instructions. For any fixed wiring modifications or complex setups, you should engage a qualified professional, such as a licensed electrician in Singapore, to ensure compliance with local safety regulations and maintain a secure home environment.
Frequently Asked Questions (FAQ)
Is it possible to install dimmable LED downlights in standard HDB wiring?
Yes, you can install dimmable LED downlights in a standard HDB flat, but it requires compatible hardware. You must verify that both the LED driver supplied with the fixture and your wall switch are designed for dimming. Standard wall switches do not support dimming, so you will need to replace them with compatible trailing-edge or leading-edge dimmer switches. Additionally, check the manufacturer’s specifications to ensure the LED driver and dimmer switch are matched, which prevents common issues like flickering, buzzing, or a limited dimming range.
How can I adjust downlight placement to prevent TV screen glare?
To prevent annoying reflections on your television screen, avoid placing downlights directly opposite or immediately above the TV. Instead, position fixtures to the sides of the viewing area or use adjustable downlights that allow you to tilt the beam away from the screen. You can also opt for fixtures with deep-recessed light sources or anti-glare baffles, which restrict the lateral spread of light. This ensures that the screen remains clear and easy to view while still providing sufficient ambient light for the rest of the living room.
Community discussion
Share your experience or ask a question. Comments are reviewed before publication.