
For a standard 2.6-metre Housing & Development Board (HDB) ceiling, the ideal LED recessed light depth is an ultra-slim profile measuring 30mm or less, or a shallow-profile fixture under 50mm. Installing recessed lights requires a false ceiling, which inevitably lowers the room height. To maintain a comfortable living environment and avoid a cramped, claustrophobic feel, homeowners should aim to keep the false ceiling drop to a minimum of 75mm to 100mm, leaving at least 2.5 metres of clear headroom. Choosing low-profile fixtures ensures you do not have to lower the ceiling further just to accommodate bulky light housings.
Understanding Ceiling Plenum and Light Housing Profiles
The hidden space between the original concrete slab and the newly installed plasterboard sheet is known as the ceiling plenum. When planning a renovation, this vertical gap is the most critical dimension to calculate. The depth of your chosen LED recessed light housing dictates how far down the false ceiling must be suspended. If you select a fixture with a deep housing, the false ceiling must drop significantly to accommodate it, directly reducing the usable vertical space in your home.
In a flat with a starting height of 2.6 metres, every centimetre of headroom is valuable. A deep-recessed light fixture often provides excellent glare control and superior heat dissipation because of its larger integrated heat sink. However, accommodating a 100mm-deep fixture requires a plenum of at least 120mm to 150mm once safety clearances are factored in. This drops your final ceiling height to around 2.45 metres or lower, which can make living areas feel noticeably restricted and dark.
Products mentioned in this guide
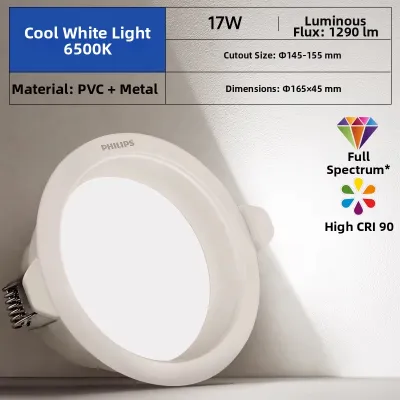
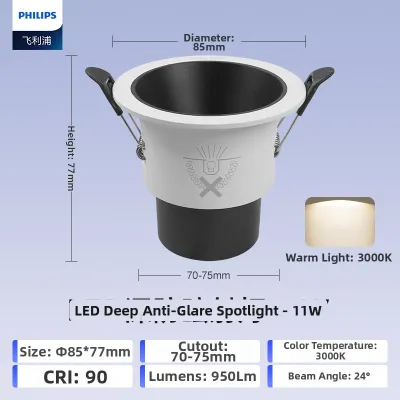
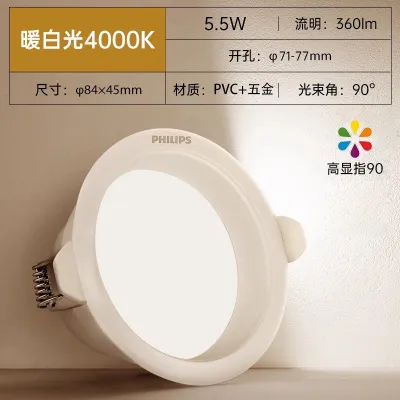
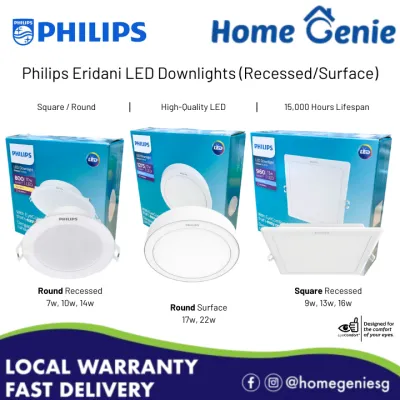
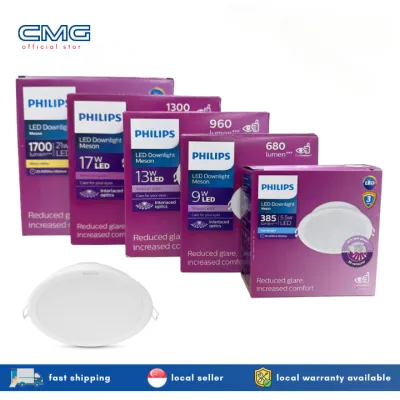
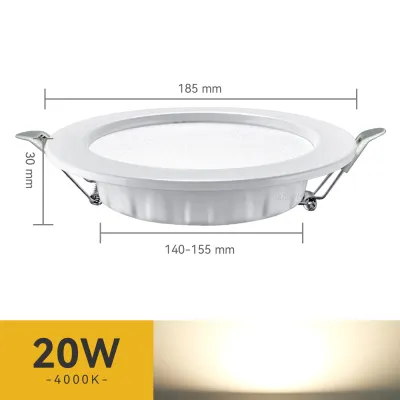
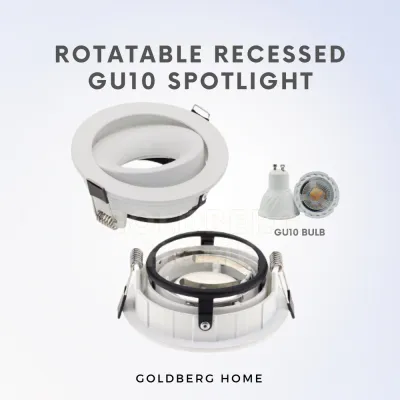
Prices are valid at publication and may change. Please refer to the product page for the latest price.
Conversely, shallow-profile or ultra-slim fixtures allow for a much tighter false ceiling installation. A plenum of just 50mm to 75mm is often sufficient for these modern designs. By minimizing the ceiling drop, you preserve a spacious atmosphere while still achieving the clean, modern aesthetic of recessed lighting. The trade-off lies in managing heat and light distribution, as shallower lights tend to have wider beam angles and less physical space for robust thermal management.
Critical Dimensions to Verify on Product Labels
Before purchasing any lighting fixtures from a local showroom or an online marketplace, you must carefully review the technical specifications on the product packaging. Do not confuse the housing depth with the overall fixture height. The housing depth refers only to the portion of the light that sits inside the ceiling cavity, whereas the overall height may include protruding driver units, cable entry points, or tension spring clips that extend upward when installed.

You must also verify the cut-out diameter, which is the exact size of the hole that needs to be cut into the plasterboard. This dimension must be cross-referenced with the spacing of the internal metal support frames or timber joists behind the ceiling board. If a joist blocks the planned cut-out location, you cannot easily install a deep fixture without compromising the ceiling’s structural support.
Thermal safety is another paramount consideration. Always check the manufacturer’s label for the minimum clearance requirements. Even energy-efficient LEDs generate heat, and confined ceiling spaces can trap this thermal energy. Look for the fixture’s insulation contact (IC) rating to determine if it can safely be placed near ceiling insulation, and ensure there is sufficient open air space around the heat sink as specified by the installation manual.
Additionally, verify that the electrical specifications match local standards. In Singapore, fixtures must be compatible with a 220-240V power supply at 50Hz. Look for recognized electrical safety certifications, such as the Safety Mark, to ensure the product has undergone rigorous testing. Confirm the dimming method—whether trailing-edge, leading-edge, or digital—if you plan to connect the lights to a dimmer switch, as mismatched components can cause annoying flickering or premature driver failure.
Navigating Installation Constraints in Standard Singapore Flats
Standard residential flats present unique structural challenges that can disrupt a symmetrical lighting layout. The concrete ceiling slab is often uneven, and structural beams run across rooms, creating zones where a false ceiling cannot be deeply recessed. Furthermore, overhead utility lines, such as copper air-conditioning refrigerant pipes, PVC drainage pipes in wet areas, and electrical conduits, frequently occupy the upper sections of the wall and ceiling junctions.
If you attempt to install a recessed light directly beneath a structural beam or a major pipe run, you will find the available plenum space reduced to almost zero. To navigate these obstacles, you must map out the ceiling before plasterboard installation begins. Mark the locations of all beams, trunking, and pipework on your floor plan. You can then adjust the placement of deeper fixtures to sit in the open, unobstructed zones of the plenum, while using ultra-slim fixtures or alternative lighting methods in the shallow zones.
Working with electrical systems and structural modifications requires strict adherence to safety protocols. Any installation involving fixed wiring, work at height, or damp environments like bathrooms demands professional expertise. Always isolate the mains power supply at the distribution board before inspecting or handling any wiring. For structural safety and compliance with local building regulations, do not attempt to cut, drill, or alter concrete beams or slabs. If you encounter complex wiring layouts or tight structural constraints, stop your DIY planning and consult a licensed electrical worker (LEW) or a qualified renovation contractor to execute the installation safely.
Lighting Alternatives for Shallow Ceiling Cavities
If your ceiling plenum is too shallow to accommodate standard recessed downlights, several highly effective alternatives can deliver a similar modern aesthetic without sacrificing headroom. Ultra-slim LED wafer lights are an excellent first option. These fixtures feature an incredibly thin profile, often measuring less than 20mm in depth, with an external driver box that can be tucked neatly to the side. Because they require minimal vertical clearance, they can easily fit into a false ceiling drop of just 40mm to 50mm. When choosing wafer lights, always verify their thermal ratings to ensure they can dissipate heat safely in tight spaces.
For homeowners who wish to preserve the absolute maximum ceiling height of 2.6 metres, surface-mounted LED downlights are a superior alternative. These fixtures mount directly onto the concrete slab or a flush junction box, requiring zero ceiling drop. Modern surface-mounted designs are sleek, minimalist, and available in various architectural finishes, turning the light fixture itself into a subtle design statement rather than hiding it.
You can also optimize your overall lighting plan by combining different fixture types to balance ambient and task lighting. Instead of relying solely on a grid of recessed downlights, consider using slim track lighting systems, wall-mounted sconces, or linear LED strips hidden within cove lighting coves. This layered approach distributes light evenly across the room, reduces glare, and highlights architectural features, all while keeping the central ceiling area high, open, and airy.
Frequently Asked Questions (FAQ)
Can I install recessed lights directly into the concrete ceiling slab?
No, you cannot install recessed lights directly into a solid concrete ceiling slab. Hacking, chasing, or coring into structural concrete to create recesses for light housings is strictly prohibited because it compromises the structural integrity of the building. For exposed concrete ceilings, you must use surface-mounted downlights, track lighting, or install a false ceiling to house recessed fixtures.
Do ultra-slim LED recessed lights overheat in shallow spaces?
Ultra-slim LED recessed lights can operate safely in shallow spaces, provided they are engineered with high-quality thermal management systems. Because slim fixtures have smaller physical heat sinks, they rely on efficient heat dissipation through their aluminum casings. Always verify the manufacturer’s thermal ratings, ensure the fixture is not covered by loose insulation unless it is explicitly IC-rated, and maintain the minimum air clearance specified in the product manual.

Community discussion
Share your experience or ask a question. Comments are reviewed before publication.