
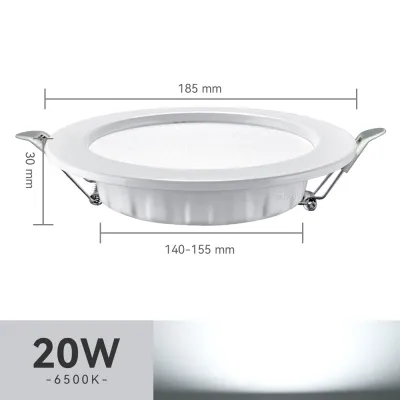
When planning renovations for a standard Housing & Development Board (HDB) flat in Singapore, managing vertical space is a critical design challenge. With a typical structural floor-to-ceiling height of 2.6 metres, every millimetre matters. To install a recessed light, you must first construct a false ceiling, which inherently lowers the room’s height. The ideal LED recessed light depth for a 2.6m HDB ceiling is between 20mm and 50mm—often referred to as ultra-slim or wafer-thin profiles. Opting for these shallow fixtures allows you to drop your false ceiling by as little as 50mm to 75mm, preserving a comfortable clear room height of over 2.5 metres while achieving a sleek, modern aesthetic.
Understanding HDB Ceiling Heights and False Ceiling Trade-offs
In Singapore, the structural concrete slab of an HDB flat is fixed and immovable. For standard flats, this structural height is approximately 2.6 metres from the raw concrete floor to the underside of the ceiling slab above. Because you cannot carve out or modify the structural concrete to insert light fixtures, any true recessed lighting design requires the installation of a plasterboard false ceiling. This false ceiling creates a hollow space, or plenum, beneath the concrete slab where the light housings, drivers, and electrical wiring are concealed.
The introduction of a false ceiling creates an immediate architectural trade-off. Dropping the ceiling too low—for instance, by 150mm or more to accommodate deep-canister commercial-grade downlights—will reduce the final floor-to-ceiling height to 2.45 metres or less. In a standard HDB layout, this significant reduction can make living areas feel cramped, restrict natural light penetration, and limit your choice of other overhead fixtures like ceiling fans. Conversely, keeping the false ceiling as high as possible preserves spatial volume but severely restricts the physical depth of the fixtures you can install. Therefore, selecting the correct fixture depth is the single most important factor in balancing modern lighting design with comfortable vertical clearance.
Products mentioned in this guide
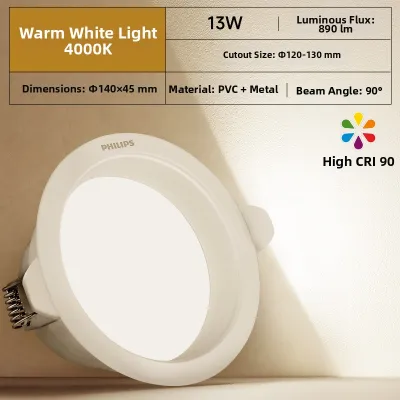
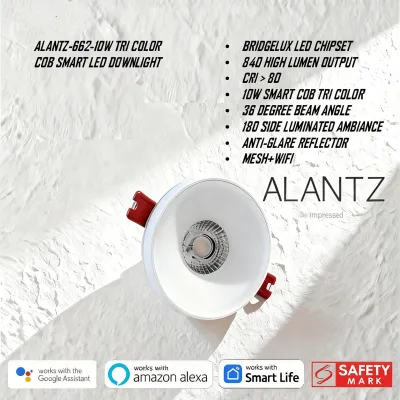
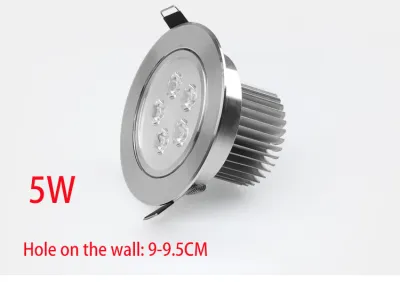
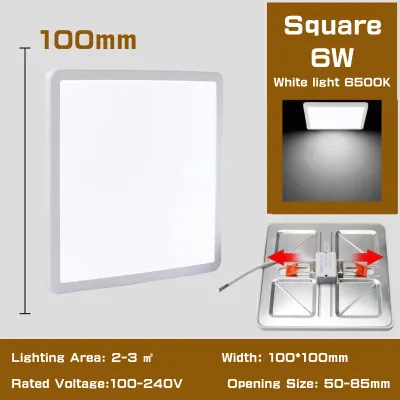
Prices are valid at publication and may change. Please refer to the product page for the latest price.
Choosing the Right LED Recessed Light Profile for Your Cavity
To select the right led recessed light for your home, you must match the physical profile of the light fixture to the intended depth of your false ceiling cavity. Fixtures generally fall into three distinct depth categories, each carrying specific spatial requirements and trade-offs.

Ultra-Slim and Wafer LEDs (Under 50mm)
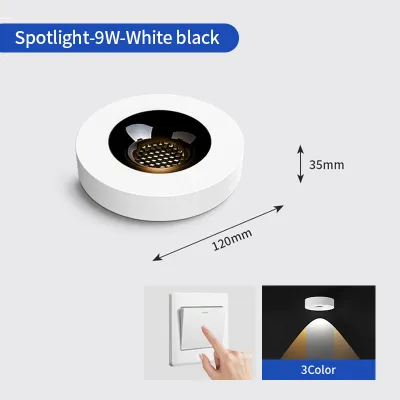
Ultra-slim and wafer-thin LED recessed lights are the most practical choice for standard 2.6m HDB ceilings. These fixtures typically feature a depth of just 20mm to 35mm. Because they are designed without a traditional deep metal canister, they are often referred to as “canless” or integrated wafer lights.
These slim profiles allow interior designers to minimize the false ceiling drop to a mere 50mm to 75mm. This minimal drop is just wide enough to clear the structural support framework (such as metal or timber battens) and accommodate the slim light housing. By selecting these ultra-slim models, you can maintain a finished ceiling height of 2.52m to 2.55m, preserving the open, airy feel of your HDB flat while enjoying clean, flush-mounted illumination.
Standard Shallow Housing (50mm to 100mm)
If your renovation plans allow for a moderate ceiling drop of 100mm to 120mm, standard shallow housing fixtures become a viable option. These lights typically have a physical depth of 50mm to 80mm. They often feature slightly recessed light sources, which help reduce glare compared to flat wafer designs, or they may include integrated compact heat sinks to manage thermal loads.
Standard shallow housings are highly versatile and widely available in the Singapore market. They are particularly useful when you want to achieve a specific architectural look, such as a subtle shadow line or a stepped ceiling design. However, you must verify that the driver placement and the physical structure of the light do not conflict with the metal ceiling joists during installation.
Traditional Deep Housing (Over 100mm)
Traditional deep-canister recessed lights require a physical cavity depth of 100mm to 150mm or more. To install these safely, your false ceiling must be dropped by at least 150mm to 180mm to allow for the fixture itself and the necessary thermal clearance space above it.
In a 2.6m HDB flat, dropping the ceiling by this margin reduces the usable room height to around 2.4m. This is generally avoided in modern residential renovations unless you are targeting a highly specialized acoustic ceiling design, or require heavy-duty, high-lumen commercial fixtures. For typical HDB living rooms, bedrooms, and corridors, deep housings are structurally inefficient and visually oppressive.
Essential Clearances, Obstructions, and Electrical Safety
Selecting an LED recessed light based on its physical dimensions is only the first step. To ensure a safe, long-lasting installation, several physical, thermal, and regulatory constraints must be addressed.
Thermal Dissipation and Lifespan Although LED technology is highly efficient, it still generates heat at the junction point. This heat must be dissipated to prevent premature degradation of the LED chips and the internal driver components. When installing fixtures in a shallow plenum, you must ensure there is adequate airspace around the heat sink as specified by the manufacturer. Cramming a high-wattage LED into a tight, unventilated cavity without verifying the required clearance can reduce lifespan and pose fire risks.
Plenum Obstructions The space inside a false ceiling is rarely empty. Before finalizing your lighting layout, you must account for structural and utility obstructions. These include concrete beams, air-conditioning copper pipes and drain lines, water pipes (especially in bathrooms and kitchens), and existing electrical conduits. A light fixture cannot overlap with these elements. If a structural beam or AC duct blocks a specific spot, you will be forced to use an ultra-slim wafer light or shift the fixture location entirely.
Driver and Transformer Depth Many LED recessed lights utilize an external driver (or transformer) that steps down the mains voltage (typically 230V in Singapore) to the low voltage required by the LED. While the light fixture itself might be ultra-slim, the external driver is often a separate, rectangular block. This driver must fit comfortably through the ceiling cutout and sit flat within the plenum. Crucially, the driver must remain accessible; if it fails, you must be able to pull it out through the light’s cutout hole for replacement without tearing down the plasterboard.
Safety and Compliance Boundary In Singapore, all electrical works must comply with local safety standards, including the use of certified equipment bearing the Safety Mark. Modifying ceiling structures, routing new fixed wiring, or working near existing electrical lines requires a Licensed Electrical Worker (LEW). Do not attempt DIY fixed wiring or structural alterations. Before beginning any installation, ensure the mains power is isolated at the distribution board (DB box). Always follow the manufacturer’s specific installation instructions regarding voltage, wattage limits, and environmental suitability (such as IP ratings for damp areas like bathrooms).
How to Measure Your Available Ceiling Depth Accurately
To avoid purchasing fixtures that cannot physically fit into your ceiling, you must perform accurate measurements before ordering your lights.
Measurement Steps If you are renovating an existing flat that already has a false ceiling, you can determine the available cavity depth by using existing access panels, ceiling manholes, or by removing an old downlight fixture. Insert a non-conductive measuring tape or a wooden ruler through the opening until it gently touches the concrete slab above. Read the measurement at the outer edge of the finished plasterboard to find your total cavity depth.
Accounting for Framing A false ceiling is supported by a grid of metal or timber channels (battens) secured to the concrete slab. These channels typically take up 25mm to 50mm of vertical space. When planning your light placement, you must factor in the location of these supports. If a light cutout overlaps with a metal channel, you cannot cut through the channel without compromising the structural integrity of the ceiling. Consequently, the actual usable depth in areas directly beneath a framing member is significantly reduced.
Common Mistakes to Avoid A frequent error is measuring only the thickness of the plasterboard (typically 9mm to 12mm) and assuming the rest of the space is entirely empty. You must also account for the height of the spring-loaded locking clips on the sides of the led recessed light. These clips swing upward during installation and require an extra 10mm to 20mm of vertical clearance to snap into place. Finally, do not assume the concrete slab is perfectly level; structural sagging or uneven plastering can cause the cavity depth to vary by 10mm to 15mm across the same room. Always measure in multiple locations to verify consistency.
Frequently Asked Questions (FAQ)
Can I install recessed lights in an HDB concrete ceiling without a false ceiling?
No, you cannot install recessed lights directly into an HDB concrete structural slab without a false ceiling. HDB guidelines strictly prohibit hacking, deep drilling, or chasing structural concrete slabs because doing so compromises the structural integrity of the building. If you prefer not to install a false ceiling, you must use alternative lighting solutions. Compliant options include surface-mounted downlights, track lighting systems, or decorative ceiling-mounted fixtures that do not require recessed cavities.
Do ultra-slim LED recessed lights overheat in shallow ceilings?
Modern ultra-slim LED recessed lights are specifically engineered with low-profile integrated heat sinks designed for shallow cavities. When operated within their rated wattage limits and installed according to the manufacturer’s instructions, they do not overheat. However, they still require a minimum clearance (typically 10mm to 20mm of airspace above the fixture) to allow for natural convection. Always verify that the product has the Singapore Safety Mark and is rated for the specific insulation and ventilation conditions of your ceiling cavity.
Community discussion
Share your experience or ask a question. Comments are reviewed before publication.