
A 2.6-meter ceiling height—a standard specification in many Singapore apartments and HDB flats—requires a careful balance between visual proportion and physical clearance. To maintain comfortable headroom, the ideal ceiling lights for general transit areas are low-profile fixtures like flush mounts or shallow semi-flush mounts that do not drop more than 50cm to 60cm from the ceiling. This ensures a safe walking clearance of at least 2.0m to 2.1m for household members and guests. For non-transit zones, such as directly over dining tables or kitchen islands, you can safely introduce longer pendant lights, provided you measure the drop carefully to avoid obstructing sightlines or creating physical hazards.
Understanding Headroom and Fixture Types for 2.6m Ceilings
When selecting ceiling lights for a 2.6m ceiling, comparing flush mount and semi-flush mount profiles is the first step in preserving headroom. Flush mounts sit directly against the ceiling surface, making them the most space-efficient option for low-clearance rooms. Semi-flush mounts hang slightly below, leaving a small gap of 5cm to 15cm between the ceiling and the fixture body. This gap allows light to reflect off the ceiling, creating a softer ambient glow, but it does consume valuable vertical space that must be factored into your calculations.
To calculate your maximum allowable fixture drop, subtract your required walking clearance from the total ceiling height of 2.6m. Standard safety guidelines recommend a minimum clearance of 2.0m to 2.1m from the floor to the bottom of the light fixture. If the tallest member of your household is exceptionally tall, you should adjust this clearance upward. Subtracting a 2.1m clearance from a 2.6m ceiling leaves you with a maximum allowable fixture drop of 50cm. Any fixture deeper than this limit risks becoming a physical obstruction in high-traffic areas.
Products mentioned in this guide
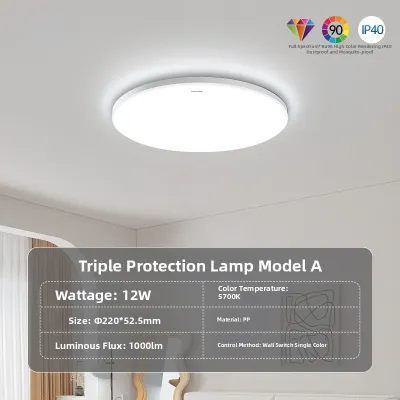
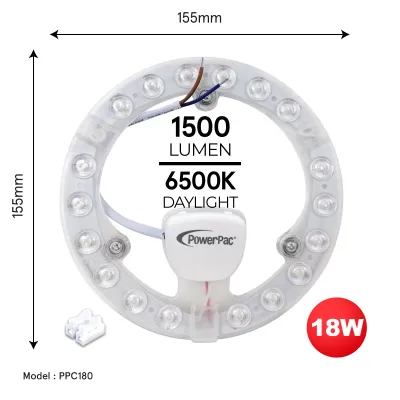
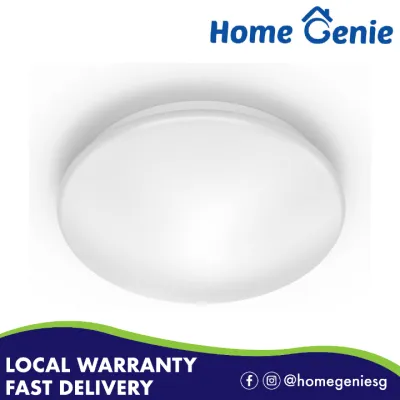
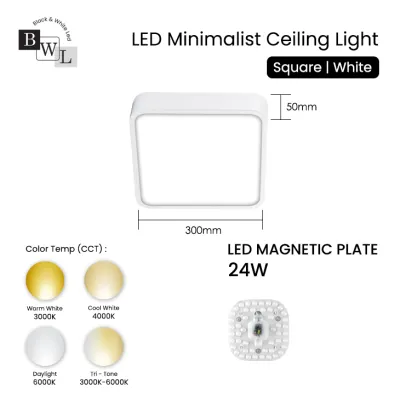
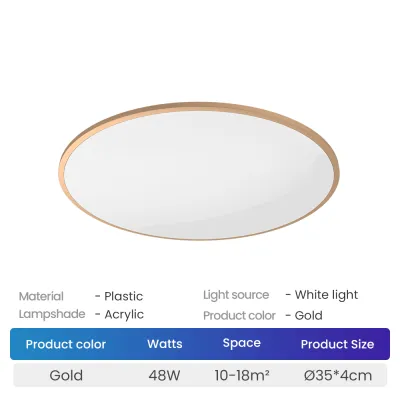
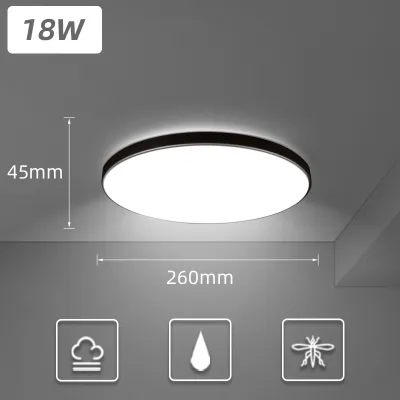
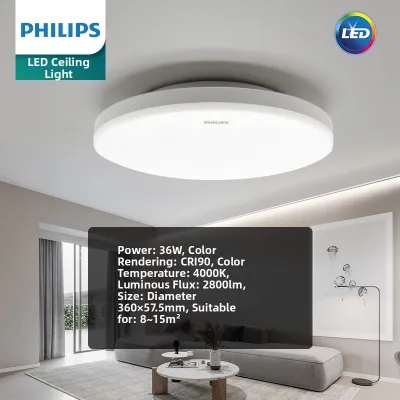
![[Climate Voucher] PHILIPS 3 Color Meson LED Downlight 5.5W 9W 13W 17W Tri Tone Scene Switch for False Ceiling Local Warranty](https://img.lazcdn.com/g/p/4f25f6fa6bf4fcf754b08b97b4102da3.jpg_400x400q80.jpg_.webp)
Prices are valid at publication and may change. Please refer to the product page for the latest price.
Pendant lights, which hang from cords, chains, or stems, are generally unsuitable for open transit areas with a 2.6m ceiling because their drop lengths easily exceed the 50cm threshold. However, they remain highly viable in non-transit zones. These are areas where furniture, such as a dining table, kitchen island, or bedside table, naturally prevents people from walking directly underneath the fixture. In these specific zones, you can adjust the drop length to sit much lower, focusing the light precisely where it is needed while keeping the pathway clear.
Sizing Your Ceiling Light Based on Room Dimensions
Finding the right diameter for your ceiling lights is essential to prevent a fixture from looking either swallowed by a large room or overwhelmingly bulky in a small one. A practical, standard guideline to estimate the appropriate fixture width is to add the length and width of the room in meters, then multiply the sum by 10 to find the approximate fixture diameter in centimeters. For example, a bedroom measuring 3 meters by 3 meters would have a sum of 6, suggesting a fixture diameter of roughly 60cm.

You must adjust these size choices depending on whether your space is an open-plan layout or a compact, partitioned room. In open-plan living and dining areas, using a single massive fixture can sometimes look disproportionate or fail to illuminate the corners. Instead, consider zoning the space with multiple smaller fixtures or combining a central semi-flush mount with recessed downlights. For compact, partitioned rooms like study rooms or utility areas, a single, well-proportioned flush mount centered in the space is usually sufficient to provide balanced illumination without crowding the ceiling plane.
Before finalizing your purchase, always check the manufacturer specifications for light spread and lumen output. A fixture’s physical size does not always correlate directly with its light output. Ensure the light spread is wide enough to cover the room’s functional areas without leaving dark corners, and verify that the total lumens match the room’s purpose—higher for task-oriented kitchens, and lower or dimmable for relaxing bedrooms.
Placement and Clearance Guidelines by Room Function
In living rooms and bedrooms, maintaining strict overhead clearance is paramount. These are spaces where people frequently move around, stretch, or change clothes. For general ambient lighting in these rooms, stick to flush mounts or very low-profile semi-flush mounts. If you plan to place a light fixture directly over a bed, ensure it does not hang so low that it interferes with sitting up, changing sheets, or making the bed.
Dining areas and kitchen islands offer more flexibility because they are designated non-transit zones. Here, you can calculate safe drop lengths for pendant lights over tables or counters where walking underneath is not required. A common practice is to position the bottom of the pendant light approximately 75cm to 85cm above the tabletop or countertop surface. With a 2.6m ceiling and a standard table height of 75cm, this leaves a remaining drop length of about 100cm to 110cm from the ceiling, allowing you to use elegant, hanging designs without blocking the view across the table.
In hallways, entryways, and bathrooms, you should prioritize flush mounts to prevent hazards in narrow or high-traffic transit spaces. Hallways are primary evacuation routes and high-movement zones, meaning any low-hanging fixture poses a safety risk. In bathrooms, vertical space is often further restricted by raised flooring or shower enclosures. Using compact, moisture-rated flush mounts ensures adequate clearance while keeping the fixtures safely away from water splashes and steam.
Installation Safety and Structural Checks
Before purchasing any heavy semi-flush mount or pendant fixture, you must verify the ceiling junction box weight rating and the structural integrity of your ceiling. Standard junction boxes are rated for specific weight limits, and exceeding these limits can lead to fixture failure or structural damage. This is particularly important in concrete ceilings where mounting hardware must be securely anchored into the concrete slab using appropriate masonry plugs.
Safety must be your top priority during installation. Always perform a mandatory power disconnection at the main distribution board before touching any wiring. Strictly follow the manufacturer’s wiring diagrams, wattage limits, and mounting hardware instructions. Verify that the fixture’s voltage matches your household supply and that the base or interface is compatible with your chosen bulbs.
If your installation involves fixed wiring, working at height, mounting heavy loads, or modifying the ceiling structure, stop and consult a licensed electrician. In Singapore, electrical work must comply with local safety standards, and hiring a licensed professional ensures that your ceiling lights are installed safely, securely, and in full compliance with regulatory requirements.
Common Sizing and Selection Mistakes to Avoid
One common mistake is overlooking the visual bulk or dark finishes of a fixture. A ceiling light with a thick, dark metal frame or a solid, opaque shade can feel much heavier and lower than its physical dimensions suggest. In a 2.6m ceiling space, these visually heavy fixtures can make the room feel cramped and claustrophobic. Opting for lighter finishes, glass shades, or slim profiles helps maintain an airy, open feel.
Another frequent error is selecting fixtures with exposed bulbs that cause glare at eye level. Because a 2.6m ceiling brings the light source closer to your standing eye level, clear glass fixtures with high-wattage bulbs can create uncomfortable glare. To prevent this, choose fixtures with frosted diffusers, shaded designs, or integrated LEDs that distribute light evenly and softly throughout the room.
Finally, fail to account for existing ceiling fans, structural beams, or recessed lighting that compete for space and light distribution. Installing a large ceiling light too close to a ceiling fan can create a strobing effect when the fan blades pass under the light, which is highly distracting. Always map out your ceiling layout to ensure adequate clearance between all fixtures, air conditioning units, and structural elements.
Frequently Asked Questions (FAQ)
Can I use a multi-tier chandelier in a room with a 2.6m ceiling?
Multi-tier chandeliers are generally not recommended for standard transit areas with a 2.6m ceiling because their vertical height easily exceeds the safe drop limit of 50cm, leaving insufficient headroom. However, if you want a statement fixture, look for low-profile, single-tier chandeliers or wide, shallow semi-flush mounts. These alternative designs offer the same dramatic visual impact and elegance without compromising safety or making the room feel cramped.
How do I measure the correct drop length for a pendant light over a dining table?
To find the ideal drop length, start by measuring the distance from your 2.6m ceiling to the top of your dining table. Subtract the recommended clearance of 75cm to 85cm above the table surface; the remaining distance is your target fixture drop length, including the canopy, cord, and shade. This positioning ensures the bottom of the pendant sits comfortably above eye level when seated, keeping your sightlines clear while providing focused illumination on the table.
Community discussion
Share your experience or ask a question. Comments are reviewed before publication.