
Selecting a dining chandelier for a standard 2.6-meter Housing & Development Board (HDB) flat requires balancing visual impact with physical safety. To maintain a comfortable environment, the ideal drop length should position the bottom of the fixture 75 to 90 centimeters above your dining table surface. If the fixture hangs over a designated walkway, it must maintain a minimum headroom clearance of 2.1 meters from the floor, limiting the total drop length to 50 centimeters. For sizing, the diameter of your chandelier should measure between one-half and two-thirds of your dining table’s width to preserve spatial harmony without crowding the room.
Understanding the 2.6m HDB Ceiling Constraint
Standard BTO and resale HDB flats typically feature a floor-to-ceiling height of roughly 2.6 meters. This height creates a cozy, efficient living space but imposes strict vertical limits. Introducing a hanging light fixture without careful planning can quickly make the dining zone feel cramped or visually claustrophobic.
Standard interior design literature often originates from regions where 3-meter or higher ceilings are common. Directly applying those international guidelines to a 2.6-meter HDB flat usually results in fixtures that hang too low, obstructing views and posing a physical hazard. Scaling down these guidelines is essential to preserve the flow of natural light and maintain an open feel in compact Singaporean apartments.
Products mentioned in this guide
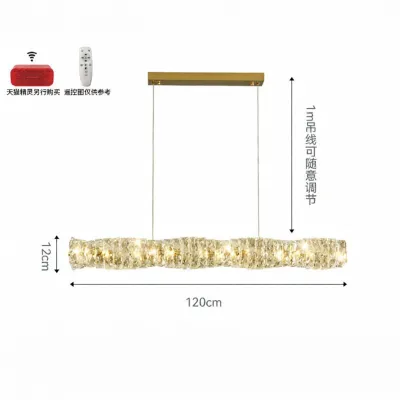


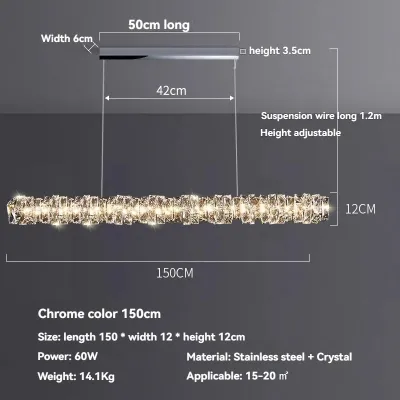
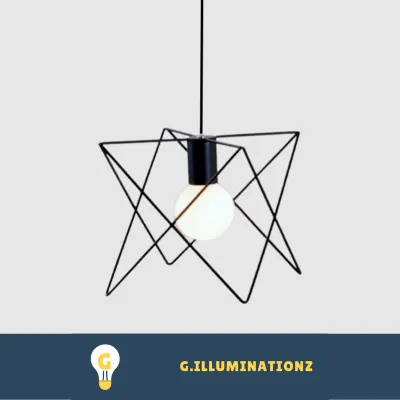
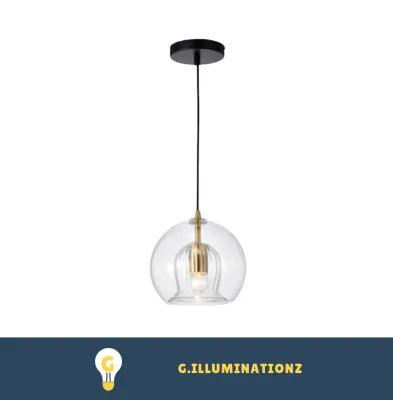
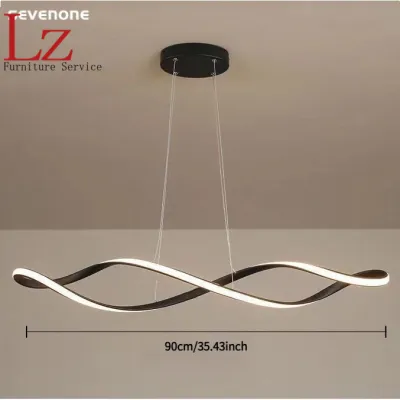
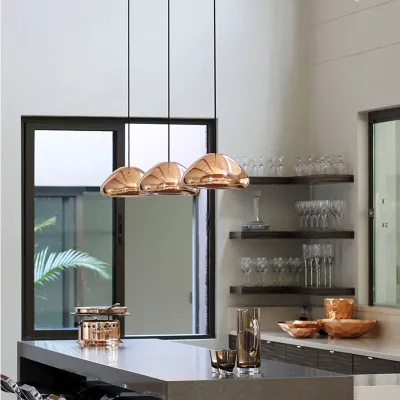
Prices are valid at publication and may change. Please refer to the product page for the latest price.
Calculating the Ideal Chandelier Drop Length
Clearance Above the Dining Table
The space between the tabletop and the bottom of your dining chandelier is the most critical measurement in your dining area. Maintaining a clearance of 75 to 90 centimeters creates an intimate pool of light that focuses on the food and faces of your guests. This range ensures that the light source is low enough to feel intentional but high enough to prevent glare or physical obstruction.

To calculate this accurately, measure directly from the top of your dining table surface to the ceiling, rather than relying on standard floor measurements. For a typical dining table height of 75 centimeters in a 2.6-meter room, you are left with 185 centimeters of vertical space. Subtracting a 75-centimeter clearance leaves a maximum allowable fixture height—including the canopy, chain, and body—of 110 centimeters, while a 90-centimeter clearance restricts the maximum fixture height to 95 centimeters.
Adjusting within this 15-centimeter window allows you to account for the specific design of your fixture. A highly concentrated or solid light fixture should be hung slightly higher to prevent it from feeling overbearing, whereas an airy, open-frame design can sit comfortably at the lower end of the range.
Walkway and Headroom Clearance
While a chandelier centered over a fixed dining table is generally safe from foot traffic, HDB layouts often require flexible spaces where the dining table might be moved for hosting or pushed against a wall. If there is any chance that family members or guests will walk directly beneath the light fixture, you must prioritize headroom clearance.
The standard safety and comfort guideline for walkways requires a minimum clearance of 2.1 meters from the floor to the lowest point of the fixture. In a 2.6-meter HDB flat, this calculation is straightforward: subtracting 2.1 meters of headroom from the 2.6-meter ceiling height leaves a maximum drop length of exactly 50 centimeters. This strict physical boundary prevents taller occupants and visitors from accidentally colliding with the unit.
Before purchasing your dining chandelier, map out your dining zone’s high-traffic pathways. If your layout positions the dining table in a transitional area between the kitchen and the living room, opting for a shorter drop length or a semi-flush mount is a practical way to prevent accidents while maintaining a stylish look.
Choosing the Right Chandelier Diameter and Size
Proportioning to the Dining Table
The width of your dining chandelier must relate directly to the scale of your dining table to achieve visual balance. A reliable rule of thumb is to choose a fixture with a diameter that is approximately one-half to two-thirds the width of the table. For example, if you have a standard rectangular table that is 90 centimeters wide, your chandelier’s diameter should ideally fall between 45 and 60 centimeters.
Exceeding these proportions can make your dining set look top-heavy, an effect that is significantly amplified by a lower 2.6-meter ceiling. A fixture that is too wide also increases the risk of seated guests bumping their heads when leaning forward or standing up.
Table shape also dictates the configuration of your lighting. Round tables pair beautifully with singular, circular chandeliers centered directly overhead. For longer rectangular or oval tables, a single round fixture might leave the ends of the table in shadow; in these cases, a linear chandelier or a series of two to three smaller pendant lights spaced evenly along the table’s length provides more balanced illumination without overwhelming the vertical space.
Proportioning to the Room Dimensions
Beyond the table itself, the overall footprint of your dining area must influence your lighting choice. In many HDB flats, the dining room is not a separate enclosed space but rather an extension of an open-concept living area or kitchen. The chandelier must harmonize with these adjacent zones without creating visual clutter or blocking sightlines.
To estimate a balanced size relative to the room, you can use a modified metric calculation: add the length and width of the dining area in meters, and multiply the sum by 10 to get a rough guide for the fixture’s diameter in centimeters. For instance, a dining zone measuring 3 meters by 3 meters would suit a chandelier with a diameter of approximately 60 centimeters.
Additionally, consider the visual weight of the fixture’s materials. A chandelier made of dense, dark metal or solid glass will appear much larger and heavier than an equally sized fixture constructed from thin wire, light wood, or clear acrylic. In a compact 2.6-meter room, prioritizing fixtures with high visual transparency helps maintain an airy, spacious feel.
Installation Safety and Electrical Checks for HDB Flats
Installing a new dining chandelier in an HDB flat requires careful attention to structural support and electrical specifications. HDB ceilings are typically constructed from solid structural concrete slabs, but many homeowners install gypsum false ceilings to conceal wiring or create custom lighting designs. You must identify your ceiling type before purchasing a fixture, as heavy chandeliers require secure anchoring directly into the concrete slab rather than the fragile plasterboard of a false ceiling.
Always verify the electrical specifications of the fixture before installation. Singapore’s standard residential electrical supply operates at 230V and 50Hz. Ensure that your chosen dining chandelier is compatible with this voltage and carries the Enterprise Singapore Safety Mark, which certifies that the product has been tested and approved for safe use in local households.
Before starting any installation work, isolate the power at your home’s main distribution board (DB box) to eliminate the risk of electrical shock. For fixed wiring installations, drilling into structural concrete, working at heights, or mounting heavy suspended loads, always refer to the manufacturer’s installation instructions. It is highly recommended to engage a licensed electrical worker (LEW) or a qualified professional to ensure the installation complies with Singapore’s electrical safety standards.
While warm white (2700K to 3000K) lighting is a common preference for creating a cozy dining ambiance in Singaporean homes, the choice of color temperature and decorative style remains a personal design preference rather than a strict technical rule.
Common Sizing and Placement Mistakes to Avoid
One of the most frequent errors in HDB dining rooms is choosing multi-tier or highly ornate chandeliers. While these fixtures look stunning in spacious showrooms with high ceilings, they quickly overpower a 2.6-meter room, compressing the vertical space and making the entire dining area feel smaller. Stick to single-tier, low-profile, or linear designs that distribute light horizontally rather than vertically.
Another common pitfall is failing to account for the physical height of your dining chairs or the height of your family members. If you have high-backed chairs or family members who are taller than average, a lower-hanging chandelier can easily become an annoying obstacle. Always test the clearance by having the tallest member of your household sit and stand at the table before finalizing the mounting height.
Finally, recognize when a traditional dining chandelier is simply not the right fit for your layout. If your dining table must double as a workspace, or if the table is frequently moved around to accommodate guests, a heavy hanging fixture may cause persistent clearance issues. In such scenarios, opting for high-quality semi-flush mounts, flush-mount fixtures, or strategically placed recessed downlights can deliver excellent illumination while preserving maximum headroom and flexibility.

Community discussion
Share your experience or ask a question. Comments are reviewed before publication.