
Choosing the right lighting for a standard Housing & Development Board (HDB) flat requires balancing brightness, coverage, and visual comfort. With a typical floor-to-ceiling height of 2.6 metres, the physical distance between your ceiling-mounted light fixtures and the living space is relatively short. To achieve comfortable illumination without creating harsh glare or dark corners, you must carefully select the beam angle and wattage of your LED downlights. For general ambient lighting in these spaces, a wide beam angle of 90 to 120 degrees combined with a wattage of 7W to 9W per fixture is highly effective. For task-oriented zones or accent lighting, a narrower beam angle of 36 to 60 degrees with a slightly lower wattage can help focus light precisely where it is needed.
Understanding the 2.6m Ceiling Constraint in HDB Flats
The standard 2.6-metre ceiling height in Singapore’s HDB flats significantly influences how light behaves. Because the light source is closer to the floor and eye level than in high-ceilinged properties, the cone of light emitted by each downlight has less vertical distance to spread out. If you install fixtures with narrow beam angles for general lighting, the light will hit the floor in tight, intense pools, leaving the upper portions of your walls in shadow and creating a stark, high-contrast environment.
This reduced distance also increases the risk of direct and indirect glare. When light sources are low, they are more likely to enter your peripheral vision as you move around the room, which can lead to eye strain. Furthermore, placing high-wattage fixtures in a low ceiling can create intense “hotspots” of light directly underneath the bulbs, making the room feel visually cluttered.
Products mentioned in this guide
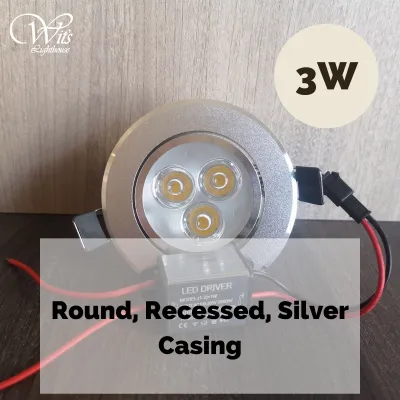
![[Easy remove] Liniq 8W/12W Recess False Ceiling Downlight/ 3 tone dimmable led light/Safety marked](https://img.lazcdn.com/g/p/6148adc27f7f056fdfef87f518b31aa9.jpg_400x400q80.jpg_.webp)
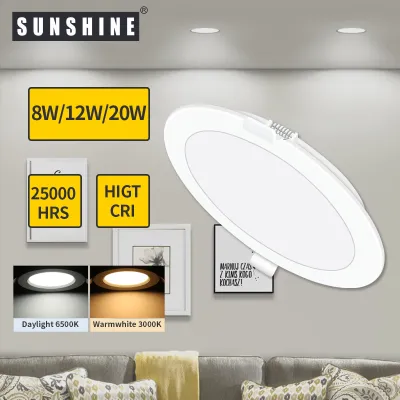
![[BUY 3 FREE 1] DFS Led SG Stock Recessed Downlight 6W 8W 15W 20W Adjustable/Tri-Tone/3000k/4000k/6000k](https://img.lazcdn.com/g/p/268a361f750c4bf47f03692c96c38976.jpg_400x400q80.jpg_.webp)
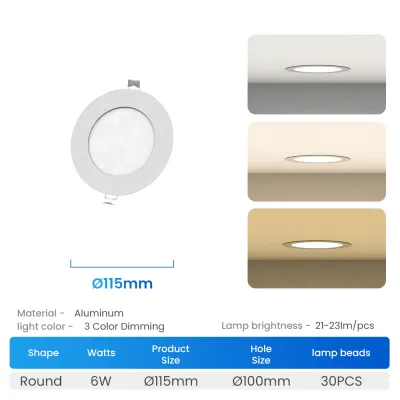
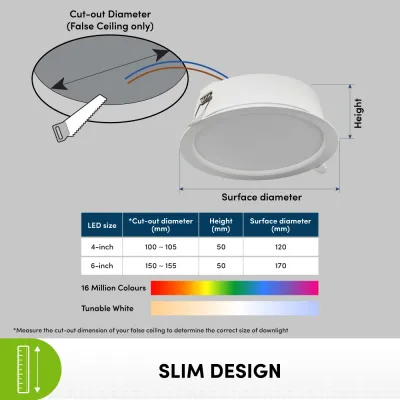
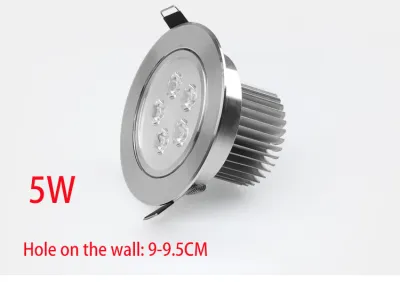
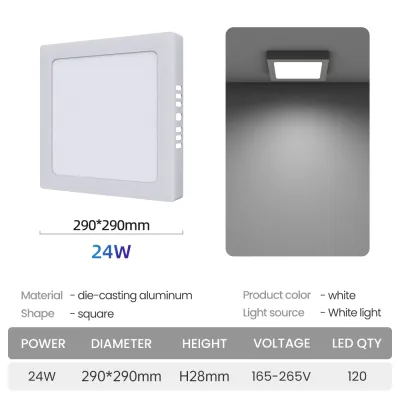
Prices are valid at publication and may change. Please refer to the product page for the latest price.
To avoid these issues, you must plan your fixture placement and spacing in relation to the ceiling height. Spacing downlights too far apart in a 2.6-metre room will result in dark gaps between the light cones, while spacing them too close together can cause excessive overlap, leading to over-illumination.
Selecting the Right Beam Angle for Different Rooms
Beam angle refers to the spread of light emitted from a fixture, measured in degrees. For a 2.6-metre HDB ceiling, selecting the correct beam angle is essential to ensure that light is distributed evenly across your living spaces. Downlights generally fall into three categories: narrow (under 30 degrees), medium (30 to 60 degrees), and wide (over 60 degrees, often up to 120 degrees).

For general ambient lighting in living rooms, bedrooms, and corridors, wide beam angles of 90 to 120 degrees are highly recommended. These wide angles allow the light to spread quickly over a short vertical distance, overlapping smoothly with adjacent fixtures to create a soft, uniform wash of light across the entire room. This minimizes harsh shadows and helps make the space feel more open and inviting.
In contrast, medium beam angles of 36 to 60 degrees are ideal for task lighting or highlighting specific areas. In a kitchen, for example, placing medium-beam downlights directly over countertops or work surfaces provides focused illumination that helps you see clearly while preparing meals. You can also use medium or narrow beam angles to highlight architectural features or feature walls, creating depth and visual interest in your home.
When shopping for fixtures, always check the manufacturer’s specifications for the exact light spread at a 2.6-metre mounting height. Verifying these details before purchasing helps ensure that your chosen downlights will deliver the desired coverage without unexpected dark spots or excessive overlap.
Determining Wattage and Brightness for Adequate Illumination
When planning your lighting, it is important to distinguish between wattage and lumens. Wattage measures the amount of electrical power a fixture consumes, while lumens measure the actual brightness output of the light. Because modern LED technology is highly energy-efficient, a low-wattage LED downlight can produce the same amount of light as a traditional halogen bulb that consumes several times more power. Therefore, you should focus on lumen output when determining how bright your rooms will be.
For a 2.6-metre HDB ceiling, a wattage range of 7W to 12W per LED downlight is generally sufficient for most residential applications. In areas requiring bright, clear visibility, such as kitchens and study rooms, you may want to aim for higher lumen outputs, which can be achieved with 9W to 12W fixtures. For corridors, bathrooms, and bedrooms where a softer atmosphere is preferred, 7W to 9W downlights are usually more than adequate to provide comfortable illumination.
To estimate the total brightness needed for a room, consider the space’s square footage and primary function. Kitchens and workspaces typically require higher overall lux levels (lumens per square metre) than living rooms or bedrooms. By calculating the total lumens required and dividing that figure by the lumen output of your chosen downlight, you can determine how many fixtures you need to install.
Implementing dimmable LED downlights is an excellent way to add flexibility to multi-use spaces like living rooms and bedrooms. If you choose dimmable options, ensure that both the LED downlights and your wall switches are compatible, and verify the dimming method with the manufacturer or a qualified professional.
Preventing Glare and Ensuring Safe Electrical Installation
Visual comfort is just as important as brightness, especially in a home with a 2.6-metre ceiling where light sources are closer to eye level. To prevent glare, consider choosing deep-recessed or anti-glare LED downlights. These fixtures feature a recessed light source that is set back into the ceiling or housing, shielding the direct glare of the LED chip from your eyes at normal viewing angles. This design directs the light downward while keeping the source itself out of your direct line of sight.
Proper spacing is another critical factor in preventing glare and ensuring even light distribution. As a general guideline for a 2.6-metre ceiling, downlights should be spaced approximately 1.0 to 1.5 metres apart. This spacing allows the wide beam angles to overlap slightly at floor level, creating a seamless wash of light without creating intense, overlapping hotspots.
Safety must always be your top priority when dealing with electrical installations. Before attempting to replace or install any light fixtures, always turn off the main power supply at the consumer unit (DB box) and verify that the circuit is dead using a reliable voltage tester.
For any fixed wiring work, adding new electrical points, or altering your ceiling structure to accommodate recessed downlights, you must consult a licensed electrician. In Singapore, electrical installation work must comply with local safety standards and regulations. A qualified professional will ensure that your existing electrical circuits can safely handle the wattage limits of your new fixtures, that the wiring is properly insulated, and that the installation is secure and compliant.
Frequently Asked Questions (FAQ)
Can I mix different beam angles in the same room?
Yes, mixing different beam angles in the same room is a common and effective lighting design strategy. For example, in an open-plan living and dining area, you can use wide-beam downlights (90 to 120 degrees) for general ambient lighting to keep the space bright and open. At the same time, you can install medium-beam downlights (36 to 60 degrees) directly over the dining table or kitchen island to provide focused task lighting.
However, when mixing beam angles, it is crucial to maintain consistency in other areas to avoid visual clutter. Ensure that all fixtures in the same space share the same color temperature (measured in Kelvin), as mixing warm white and cool daylight can look disjointed. Additionally, plan the placement carefully to prevent overlapping beams from creating distracting patterns or uneven shadows on your walls and floors.
Do I need a separate driver for my LED downlights?
Whether you need a separate driver depends entirely on the design of the LED downlights you purchase. LED fixtures require direct current (DC) to operate, whereas home electrical systems supply alternating current (AC). An LED driver acts as a converter, regulating the power supply to match the fixture’s requirements. Some LED downlights come with integrated drivers built directly into the fixture housing, allowing them to be connected directly to your home’s mains wiring.
Other downlights use external drivers, which are separate units that must be wired between the mains supply and the light fixture. External drivers are often easier to replace if they fail, but they require sufficient space in your ceiling cavity to be housed safely. Always check the product packaging, specifications, and manufacturer guidelines to verify the voltage requirements and driver type of your chosen downlights before starting the installation process.

Community discussion
Share your experience or ask a question. Comments are reviewed before publication.