
Choosing the ideal size for a prayer cabinet in an HDB flat requires balancing your household’s spiritual practices with the physical realities of modern apartment living. In typical Singapore housing layouts, a prayer cabinet should respect the room’s proportions, leaving ample clearance for daily foot traffic and furniture operation while maintaining a respectful, dedicated presence. Selecting the right size involves measuring your floor footprint, accounting for door swings, and choosing a design—whether freestanding or wall-mounted—that integrates seamlessly into your home’s layout without overwhelming the visual space.
Assessing Your Available Space and Clearances
Before purchasing any prayer cabinet, precise physical measurements of the designated area are essential. Use a reliable measuring tape to map out the exact floor or wall footprint. Do not rely solely on the general dimensions of the room; measure the specific spot where the cabinet will stand. Remember to account for skirting boards along the base of the wall, which can prevent a flat-backed cabinet from sitting flush against the wall, effectively pushing the unit forward by a few centimeters. Check for wall unevenness, protruding light switches, or low-hanging decorative trim that might interfere with the cabinet’s placement.
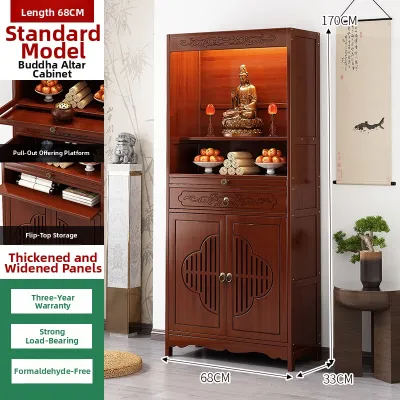
Traffic flow and clearance are critical in compact HDB layouts. Measure the clearance required for nearby doors, including the main entrance, bedroom doors, and even kitchen or balcony access points. Ensure that when the cabinet doors are fully opened, they do not block primary pathways or collide with adjacent furniture like dining chairs, sofas, or sideboards. If your prayer cabinet features pull-out trays for offerings or incense, measure the total depth of the unit with these trays fully extended to verify that family members can still walk past comfortably.
Products mentioned in this guide
![[HOMIEST] ORATE 2FT Altar Cabinet Prayer Cabinet Religious Worship Natural/Walnut](https://img.lazcdn.com/g/p/cfaa0a6f73682165358fbd07edf06f9b.jpg_400x400q80.jpg_.webp)
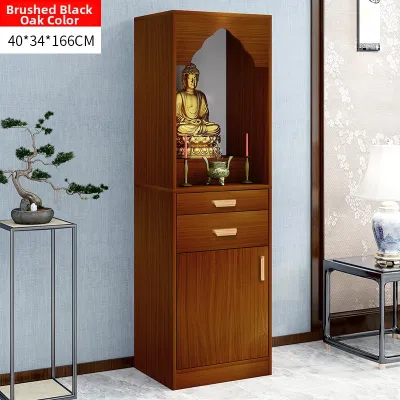
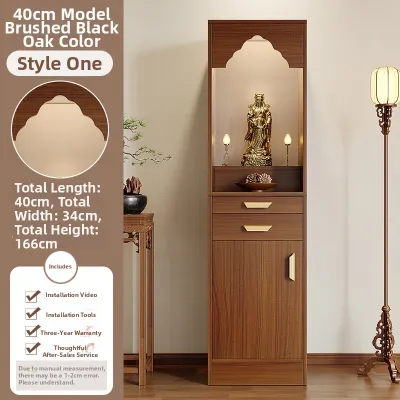
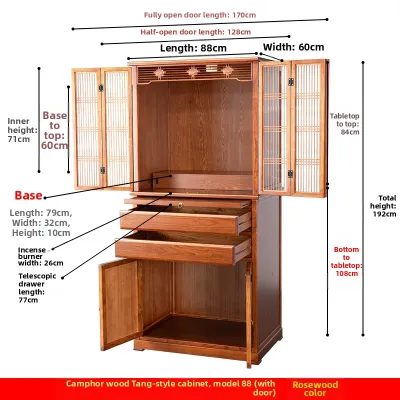
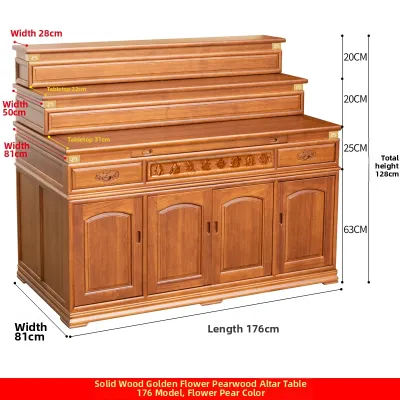
Prices are valid at publication and may change. Please refer to the product page for the latest price.
Electrical and ventilation requirements must also be evaluated during this initial assessment. If your cabinet features integrated LED lighting, electronic incense burners, or decorative lamps, locate the nearest power outlet. Avoid running long extension cords across high-traffic areas, as this creates a tripping hazard. Additionally, if you plan to burn traditional incense or candles, ensure there is sufficient clearance from the top and sides of the cabinet to surrounding walls and ceilings to allow heat and smoke to dissipate safely, preventing discoloration or heat damage to your home’s finishes.
Proportion Guidelines for HDB Living Areas
Achieving visual harmony in an HDB living area requires balancing the physical dimensions of the prayer cabinet with the scale of the room. Standard HDB ceiling heights typically range around 2.6 meters, meaning an excessively tall or bulky freestanding cabinet can quickly dominate the room and make the ceiling feel lower than it is. To prevent a top-heavy appearance, consider a cabinet that leaves a comfortable gap between its top surface and the ceiling. This gap not only softens the visual impact but also allows for better air circulation and light distribution.

Natural light and ventilation are vital for maintaining an airy, welcoming atmosphere in your home. Avoid placing a large, solid cabinet directly in front of windows or sliding balcony doors where it might block incoming daylight or obstruct natural breeze paths. If the cabinet must be positioned near a window, opt for a slimmer profile or a lighter finish that reflects light rather than absorbing it, helping the room feel more spacious.
Spatial zoning is an effective design strategy to integrate a prayer cabinet without letting it take over the entire living or dining room. By defining a dedicated zone for the cabinet—perhaps aligned with a specific wall segment or nestled into a quiet corner—you establish a clear boundary between the spiritual space and daily household activities. This structured approach ensures the cabinet receives the respect it deserves while allowing the rest of the living area to function normally, preserving a balanced and uncluttered home environment.
Evaluating Cabinet Types and Space-Saving Designs
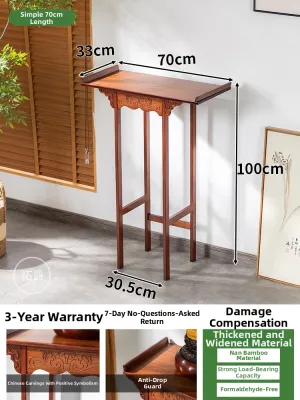
Choosing between a freestanding floor unit and a wall-mounted prayer cabinet depends heavily on your available floor space and structural constraints. Freestanding cabinets offer excellent stability and generous storage capacity, making them ideal if you have a dedicated corner or a wider wall segment. However, they occupy valuable floor real estate. Wall-mounted units, on the other hand, lift the altar off the ground, freeing up floor space and creating a lighter, more modern aesthetic. When opting for a wall-mounted design, you must verify the structural integrity of the wall to ensure it can safely support the weight of the cabinet and its contents.
Modern space-saving features can significantly reduce the physical footprint of your prayer cabinet without compromising its functionality. Look for designs with bi-fold doors or sliding panels that slide back into the cabinet body rather than swinging outward into the room. Pull-out trays are another excellent feature, providing temporary surface space for offerings, cups, or incense holders during prayers, and sliding neatly back inside when not in use to keep pathways clear.
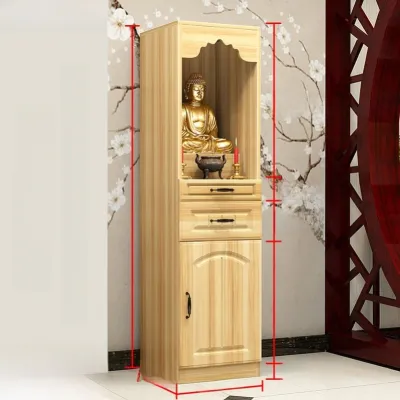
Multi-functional bases are highly beneficial for compact HDB flats. Many modern prayer cabinets are designed with integrated lower cabinets or drawers that serve as storage for religious books, extra incense, candles, and cleaning supplies. By consolidating these items within the cabinet’s footprint, you eliminate the need for additional storage units nearby, streamlining your living space and keeping the surrounding area tidy and organized.
Placement and Traditional Layout Considerations
Proper placement of a prayer cabinet involves respecting both practical household movement and traditional layout principles. It is generally recommended to avoid positioning the cabinet directly facing the main entrance, the kitchen door, or the bathroom door. Facing these high-activity or utility areas can disrupt the sense of tranquility and respect intended for the altar. Instead, look for a serene, low-traffic spot where family members can pray or meditate without constant interruption.
The structural backing of the cabinet is another crucial consideration. Ensure the back of the prayer cabinet rests against a solid, stable concrete or brick wall rather than a thin drywall partition, hollow plasterboard, or a window. A solid wall provides a symbolic sense of stability and support, while also offering a secure anchor point for heavy furniture. Placing a cabinet against a window not only blocks natural light but also exposes the unit to direct sunlight and moisture, which can degrade the wood or finish over time.
Maintaining a clean, well-lit environment around the prayer cabinet is essential for preserving its sacred and peaceful character. Ensure the surrounding area is kept free of daily household clutter, such as keys, mail, or toys. Incorporating soft, dedicated lighting—such as low-wattage LED warm lights—can enhance the serene atmosphere while ensuring the space is safely illuminated during early morning or evening rituals.
Installation Safety and Professional Boundaries
Safety must be your top priority when installing a prayer cabinet, particularly in high-density HDB flats. Before drilling any holes for a wall-mounted unit, you must verify the wall type and its load-bearing capacity. HDB walls can be made of solid concrete, precast panels, or hollow bricks, each requiring specific wall plugs and mounting hardware. If you are uncertain about the wall’s structural composition or if you are mounting a heavy solid-wood cabinet, consult a qualified professional installer or contractor to ensure a secure installation that will not pull away from the wall over time.
Electrical safety is equally critical if your prayer cabinet requires integrated lighting or power connections. For any fixed wiring, installation of new electrical sockets, or concealed wiring behind the cabinet, always engage a licensed electrician. Do not attempt to modify your home’s electrical wiring yourself. Ensure all lighting fixtures, adapters, and electronic accessories carry the appropriate safety certifications for use in Singapore, and verify that the wattage limits of your outlets and fixtures are strictly respected to prevent overheating or electrical hazards.
For freestanding prayer cabinets, especially those that are tall, narrow, or top-heavy, securing the unit to the wall is highly recommended. Even if the cabinet feels stable on its own, accidental bumps, uneven flooring, or curious children and pets can cause it to tip over. Use heavy-duty furniture anchors or L-brackets secured into a solid wall stud or concrete backing to lock the cabinet in place. This simple precaution provides peace of mind and ensures a safe living environment for everyone in the household.
Frequently Asked Questions (FAQ)
Can I place a prayer cabinet in the hallway of an HDB flat?
Placing a prayer cabinet in the external common hallway of an HDB flat is generally not recommended due to strict fire safety and egress regulations. Public corridors must maintain a minimum clear escape passage width—typically 1.2 meters—to ensure safe evacuation during emergencies. Placing furniture in these narrow transit zones can create physical obstructions and visual clutter. For internal hallways within your flat, you may place a slim, wall-mounted cabinet, provided it does not restrict the movement of family members or block access to bedrooms and bathrooms.
What is the ideal height for a wall-mounted prayer cabinet?
The ideal height for a wall-mounted prayer cabinet balances respectful placement with daily ergonomics. A common guideline is to position the main shelf or deity platform at eye level when standing, which typically ranges between 1.35 meters and 1.6 meters from the floor. This elevation ensures a respectful viewing angle during prayers while keeping the altar within a comfortable reach for daily cleaning, lighting incense, or placing offerings. Additionally, ensure there is at least 30 to 50 centimeters of clearance between the top of the cabinet and the ceiling to prevent heat accumulation and allow for easy maintenance.
Community discussion
Share your experience or ask a question. Comments are reviewed before publication.