
Selecting the right kitchen ceiling light for a standard Housing & Development Board (HDB) flat in Singapore requires balancing spatial constraints with high-performance illumination. With a typical floor-to-ceiling height of 2.6 metres, HDB kitchens present a unique design challenge: fixtures must provide bright, shadow-free illumination for food preparation without making the space feel cramped or visually cluttered. The most effective lighting solutions for these compact, low-ceiling environments are ultra-slim, low-profile fixtures—specifically flush-mount LED panels, surface-mounted track lights, or recessed downlights (when a false ceiling is present). These options maximize vertical headroom while ensuring the kitchen remains safe and highly functional.
Understanding the 2.6m HDB Ceiling Constraint in Kitchens
In Singapore’s high-density residential landscape, standard BTO (Build-To-Order) and resale HDB flats are designed with a floor-to-ceiling height of approximately 2.6 metres. While this height is structurally sound, it leaves limited vertical tolerance for interior fixtures. In a high-traffic, utilitarian space like the kitchen, bulky or low-hanging light fixtures can compromise both physical safety and spatial aesthetics. Suspended chandeliers or large semi-flush mounts can easily become physical hazards, especially for taller family members or when handling long kitchen utensils.
Furthermore, the kitchen demands a much higher quality of light than living or bedroom areas. Cooking, chopping, and cleaning require focused, bright, and shadow-free task lighting to ensure safety and precision. Achieving this high level of brightness typically requires multiple light sources or a wider light distribution, which can quickly lead to visual clutter on a low ceiling.
Products mentioned in this guide
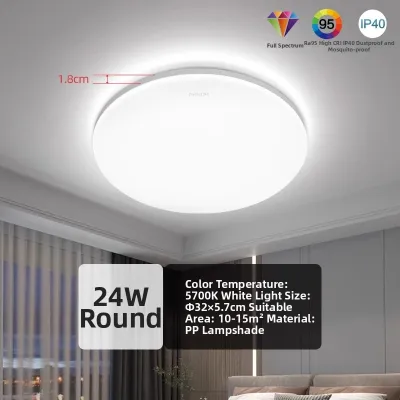
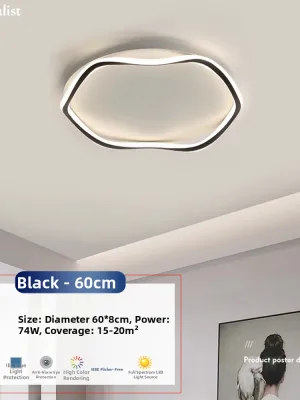
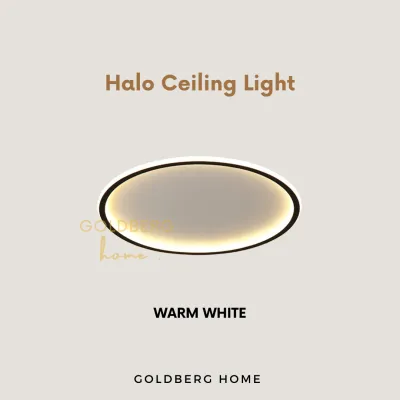
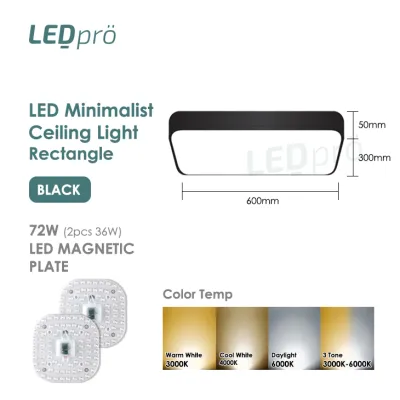
![ONS 18W/24W/36W/48W LED Magnetic Ceiling Light 6500K Round/Square/Tri-Tone LED Ceiling Light [Singapore Home Grown Brand]](https://img.lazcdn.com/g/p/4ee96a0041eca859bcf3b72390759725.png_400x400q80.png_.webp)
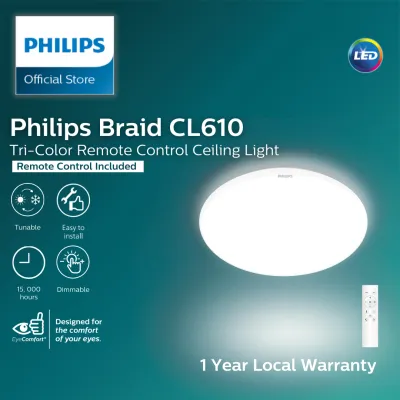
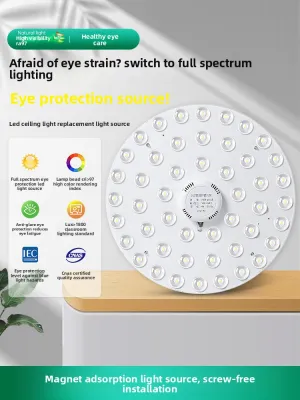
Prices are valid at publication and may change. Please refer to the product page for the latest price.
To resolve this, homeowners must strike a careful balance between physical clearance and visual weight. Physical clearance ensures that overhead cabinet doors, tall pantry units, and wall-mounted appliances like range hoods can open and operate without striking the light fixtures. Visual weight refers to how a fixture affects the perceived height of the room. Large, dark, or intricately detailed fixtures draw the eye upward and emphasize the low ceiling, making the kitchen feel smaller and more enclosed. Conversely, streamlined, low-profile fixtures blend seamlessly into the ceiling plane, preserving the illusion of openness and height.
Best Kitchen Ceiling Light Styles for 2.6m Ceilings
When selecting a kitchen ceiling light, the physical style of the fixture dictates how much vertical space is preserved. Homeowners should evaluate fixtures based on their overall drop length—the distance the light extends downward from the ceiling—and their total spatial footprint. A bulky fixture not only reduces headroom but also disrupts the clean lines of a modern kitchen.

Crucially, the choice of fixture style is heavily dependent on the structural design of your ceiling. HDB flats are built with reinforced concrete slabs. If you choose to keep the ceiling exposed, you must rely on surface-mounted fixtures that screw directly into the concrete. If you opt to install a gypsum false ceiling, you gain a hollow plenum space that allows for recessed options, though this will lower the physical ceiling height by an additional 10 to 15 centimetres. Each approach requires a specific category of light fixture to optimize the remaining space.
Flush Mounts and Ultra-Slim LED Panels
For kitchens with exposed concrete ceilings, ultra-slim surface-mounted LED panels are arguably the most practical and space-saving choice. Modern edge-lit LED panels are incredibly thin, often measuring between 1.5cm and 3cm in thickness. By hugging the concrete slab directly, these fixtures preserve virtually the entire 2.6-metre ceiling height, keeping the vertical space completely open.
Beyond their physical profile, ultra-slim LED panels offer superior light distribution. Because they feature a wide, flat diffusing lens, they typically emit light at a wide beam angle of 120 degrees or more. This broad spread of light bounces off walls and floors, filling the kitchen with soft, even illumination and minimizing the harsh, deep shadows that make food preparation difficult.
Maintenance is another key advantage. Kitchens are high-grease, high-humidity environments where cooking oil, steam, and airborne dust constantly circulate. Traditional ceiling domes with open tops or loose covers quickly accumulate grime and trap dead insects, which degrades light output and looks unsightly. High-quality LED panels feature fully sealed diffusers. This prevents grease, moisture, and insects from entering the housing. Cleaning is simplified to a quick wipe-down of the flat exterior surface with a damp microfiber cloth, keeping maintenance hassle-free.
Recessed Downlights (For False Ceilings Only)
Recessed downlights offer a clean, minimalist aesthetic because the body of the fixture sits entirely above the ceiling line. When installed correctly, the face of the downlight is completely flush with the ceiling, resulting in zero physical drop and an unobstructed overhead view. This makes them highly desirable for creating a modern, streamlined kitchen.
However, recessed downlights are strictly conditional on having a false ceiling. A false ceiling is constructed by mounting a metal grid below the concrete slab and covering it with gypsum board. This creates a hollow plenum space. Homeowners must ensure this plenum depth is sufficient to house the downlight canisters and their associated LED drivers, which typically requires a drop of 10cm to 15cm. This means the net ceiling height of your kitchen will be reduced to roughly 2.45m or 2.5m. While the ceiling is physically lower, the completely flush nature of recessed lights can make the space feel taller than if you had installed bulky surface-mounted fixtures on a 2.6m concrete ceiling.
To achieve even illumination with recessed downlights, spatial planning is critical. Because downlights have narrower beam angles (typically between 36 and 60 degrees) compared to wide LED panels, you must space them strategically. Placing downlights approximately 1.0 to 1.2 metres apart along the line of your countertops ensures that the cones of light overlap, providing consistent task lighting across all work surfaces.
Strict Safety Warning: Under no circumstances should you or your contractor attempt to core-drill, chip, or cut holes into the structural concrete ceiling slab of an HDB flat to install recessed downlights. The concrete slabs in HDB blocks are load-bearing structural elements containing tensioned steel reinforcement bars. Damaging these slabs is a serious structural violation under Singapore building regulations and poses severe safety risks to the entire building. Recessed lighting must only be installed within a non-structural, lightweight false ceiling.
Low-Profile Track and Magnetic Systems
If you want a modern, architectural look with high functional flexibility but do not want to install a false ceiling, low-profile track lighting systems are an excellent alternative. Surface-mounted track systems consist of a slim metal rail bolted directly onto the exposed concrete ceiling. The track acts as an electrical conduit, allowing you to clip on multiple adjustable light heads.
For 2.6m ceilings, modern magnetic track systems are particularly advantageous. Unlike traditional bulky track rails, magnetic tracks are exceptionally slim, often featuring a profile height of less than 2 centimetres. The compatible light modules—such as ultra-thin linear floodlights or compact accent spotlights—snap magnetically into the track, keeping the overall drop length to an absolute minimum.
The primary benefit of a track system is directional flexibility. Kitchen layouts often place countertops, sinks, and stoves along the perimeter walls. With a central, fixed ceiling light, your body will inevitably block the light when you stand at the counter, casting a shadow over your work area. Track systems allow you to slide and angle individual spotlights precisely toward these key task zones. Furthermore, track systems are highly adaptable. If you decide to add a kitchen island, rearrange your prep tables, or find that a specific corner is too dark, you can easily add, remove, or slide the light heads along the track without needing to hire an electrician to run new wiring.
Key Lighting Specifications for Kitchen Tasks
Selecting the right style of fixture is only half the battle; the technical specifications of the light source itself determine how effectively you can work in your kitchen. When shopping for kitchen ceiling lights in Singapore, you must look beyond aesthetic appeal and closely evaluate several key performance metrics on the product labels.
- Brightness and Lumens: Do not rely solely on wattage (W) to judge how bright a light will be, as modern LED efficiency varies widely between brands. Instead, look at the lumen (lm) output, which measures the actual amount of visible light emitted. For a standard HDB kitchen (typically ranging from 6 to 10 square metres), a total light output of 2,000 to 4,000 lumens is generally recommended to ensure adequate task visibility. This total can be achieved by combining a central 24W to 36W LED panel (which typically outputs 2,000 to 3,000 lumens) with targeted under-cabinet lighting, or by distributing the load across four to six 6W to 9W recessed downlights.
- Color Temperature: Color temperature is measured in Kelvin (K) and dictates the warmth or coolness of the light. For kitchen environments, neutral white light (4000K) is highly recommended. It provides a clean, crisp light that enhances visibility and alertness without feeling overly clinical. Cool white (5000K to 6500K) offers maximum contrast for detailed tasks but can make a compact HDB kitchen feel cold and industrial. Warm white (2700K to 3000K) creates a cozy, relaxing atmosphere but is generally unsuitable as a primary kitchen light, as it can make the space feel dim and distort the natural colors of food.
- Color Rendering Index (CRI): The Color Rendering Index measures how accurately a light source reveals the true colors of objects compared to natural sunlight. It is rated on a scale up to 100. For a kitchen, always select fixtures with a CRI of 90 or higher (CRI Ra >= 90). A high CRI is essential for food safety and culinary precision; it allows you to accurately judge the freshness of raw meat, identify the ripeness of fruits and vegetables, and monitor subtle color changes in food as it cooks on the stove. Low CRI lighting can make fresh food look dull, grey, or unappetizing.
- Ingress Protection (IP Rating): The IP rating indicates a fixture's resistance to solid objects and liquids. Because kitchens generate significant steam, moisture, and airborne grease, standard indoor lights with no moisture protection can degrade quickly, lead to internal short circuits, or trap yellow grease film inside the lens. Look for fixtures with at least an IP20 rating for general areas, but ideally IP44 or higher if the light is positioned near the kitchen sink, cooking hob, or the common integrated HDB service yard where washing machines are operated. An IP44 rating ensures the fixture is protected against water splashes from any direction and solid particles larger than 1mm.
- Product Verification: Before purchasing any ceiling light, verify its electrical specifications, including voltage compatibility (typically 220V–240V for Singapore), base/interface types, wattage limits, physical dimensions, and dimming methods (if you plan to use a dimmer switch). Ensure the product carries the appropriate electrical safety certification, such as the Safety Mark in Singapore, to guarantee it has been tested to meet local safety standards.
Spatial Planning and Installation Clearances
Successful lighting design in a 2.6m HDB kitchen relies heavily on precise physical measurements and spatial coordination. Because the vertical clearance is limited, you must map out the layout of your kitchen to prevent physical conflicts and ensure safety during daily operations.
Cabinet Door Clearance One of the most common installation errors is failing to account for the swing path of wall-mounted cabinets. Standard HDB kitchen designs often feature upper cabinets that extend close to the ceiling to maximize storage. Before purchasing a surface-mounted LED panel or a track light, measure the exact vertical gap between the top edge of the cabinet doors and the concrete ceiling. If your cabinet doors require a 5cm clearance to swing open, installing an 8cm-thick surface fixture will block the doors entirely or cause them to scratch against the light housing. Ensure your selected fixture’s profile is significantly shallower than this clearance gap.
Appliance and Fan Coordination In Singapore’s warm climate, many homeowners choose to install a ceiling fan in the kitchen. If you plan to have both a ceiling fan and overhead lighting, you must coordinate their placements with extreme care. Placing a light fixture directly above or too close to a spinning ceiling fan creates a highly disruptive “strobe” or flickering effect as the fan blades repeatedly chop through the light beam. This rapid flickering can cause eye strain, headaches, and a highly uncomfortable working environment. To avoid this, maintain a safe clearance distance: the edge of any light fixture should be positioned at least 1.5 times the radius of the fan blades away from the fan’s center. Additionally, ensure that ceiling lights are positioned clear of high-profile appliances, such as tall refrigerator units or wall-mounted range hood chimneys, which can block the spread of light and cast deep shadows over your cooking zone.
Heat Dissipation While LED lights run significantly cooler than old halogen or incandescent bulbs, their electronic drivers still generate heat. In enclosed spaces, such as inside a false ceiling or within a tight surface-mounting bracket, trapped heat can cause the LED chips to degrade rapidly, leading to color shifting, flickering, or premature driver failure. When installing ultra-slim LED panels or recessed downlights, ensure there is adequate ventilation clearance around the fixture housing and the external driver as specified by the manufacturer. Never cover LED drivers with insulation materials unless the fixture is explicitly rated for contact with insulation.
Structural Mounting and Electrical Safety The method of securing your lights depends entirely on your ceiling structure. For exposed concrete ceilings, installers must use high-quality masonry wall plugs and screws to anchor the mounting brackets securely into the concrete. For gypsum false ceilings, standard wood screws will not hold; installers must use specialized hollow-wall anchors, toggle bolts, or butterfly anchors to distribute the weight safely across the plasterboard grid.
Crucial Safety Boundary: Working with fixed electrical wiring, operating at height, and installing fixtures in damp kitchen environments carry inherent electrical and physical risks. Before undertaking any installation, replacement, or maintenance work, always isolate the power supply at your home’s main distribution board (DB box) by turning off the corresponding circuit breaker. In compliance with Singapore’s regulatory standards, all fixed electrical wiring and lighting installations should be carried out by a Licensed Electrical Worker (LEW) or a qualified, certified electrical professional. Always refer to the product’s official rating label and the manufacturer’s installation instructions to verify voltage compatibility, wattage limits, and grounding requirements.
Common Sizing and Placement Mistakes to Avoid
To ensure your kitchen lighting is both beautiful and highly functional, avoid these frequent design and installation pitfalls:
- Choosing semi-flush mounts with excessive drop lengths: It is easy to be tempted by stylish, decorative semi-flush fixtures in showroom displays. However, a fixture with a 25cm drop length on a 2.6m ceiling leaves only 2.35m of clearance. This low clearance can interfere with sightlines across an open-concept kitchen, feel visually oppressive, and pose a physical hazard to taller individuals carrying large pots or trays.
- Relying solely on a single central light source: A single, high-powered light fixture in the center of the kitchen ceiling is highly inefficient. When you stand at the countertop, sink, or stove to work, your body is positioned between the light source and the work surface. This inevitably casts a dark, frustrating shadow directly over your hands and cutting board. To prevent this, always design a layered lighting scheme: combine a low-profile central ambient light with direct task lighting, such as under-cabinet LED strip lights or adjustable track heads aimed at the countertops.
- Ignoring cleaning and grease maintenance: Avoid fixtures with complex, intricate designs, exposed bulbs, fabric shades, or textured glass covers. In a compact HDB kitchen, cooking oils and steam will quickly form a sticky, yellow residue on these surfaces, which traps dust and becomes incredibly difficult to clean. Stick to smooth, flat, fully sealed fixtures that can be restored to a pristine state with a simple wipe.
- Overlooking glare from exposed LEDs: Highly powerful, unshielded LED chips can emit an intense, pinpoint glare that causes severe eye fatigue when you look upward. Ensure that any fixture you choose features a high-quality frosted diffuser, an opal cover, or deeply recessed optics to soften the light output and direct it downward without blinding the user.
Frequently Asked Questions (FAQ)
Can I use pendant lights over a kitchen island in a 2.6m HDB?
Yes, you can use pendant lights over a kitchen island in a 2.6m HDB flat, but you must adhere to strict clearance rules to maintain safety and visual balance. To prevent head collisions and maintain clear sightlines across the room, the bottom of the pendant fixture should hang approximately 75cm to 90cm above the countertop surface. Since a standard HDB kitchen island is typically 90cm high, this leaves a remaining hanging drop of about 80cm to 95cm from a 2.6m ceiling. Choose compact, slender, or low-profile pendant styles with adjustable cords, and measure your exact countertop height and family members’ heights before finalizing the purchase.
Do I need a false ceiling to install good kitchen lighting in an HDB?
No, a false ceiling is absolutely not required to achieve excellent, high-quality kitchen lighting. Surface-mounted flush LED panels, flat ceiling dome lights, and surface track light systems can be safely and securely installed directly onto the exposed concrete ceiling slab of your HDB flat. These surface-mounted options are highly recommended because they preserve the full 2.6-metre ceiling height. A false ceiling is only necessary if you specifically prefer the look of completely flush recessed downlights, trimless magnetic track systems, or concealed linear cove lighting, all of which require a hollow plenum space to hide the fixture bodies and electrical drivers.
Community discussion
Share your experience or ask a question. Comments are reviewed before publication.