
When planning the lighting layout for a standard Singapore HDB flat with a 2.6m ceiling height, selecting a fixture with the right vertical profile is essential to maintain a comfortable, open living space. A low-profile flush-mount LED ceiling light, such as the Philips CL200, is generally highly compatible with these compact vertical dimensions. By minimizing the distance the fixture protrudes from the concrete slab, you can ensure adequate head clearance while achieving even light distribution across your room.
However, verifying the exact physical specifications of your specific model variant remains a critical first step before installation. Because manufacturers sometimes update product generations or offer different wattage versions under the same series name, always verify the exact specifications of the specific model variant you purchase.
Understanding the Philips CL200 Dimensions and Ceiling Drop
To determine exactly how a fixture will sit in your home, you must first locate and interpret the physical measurements provided on the official product label, packaging, or user manual. The two primary dimensions to analyze are the overall outer diameter and the fixture thickness, which is also known as the ceiling drop or height.
Products mentioned in this guide
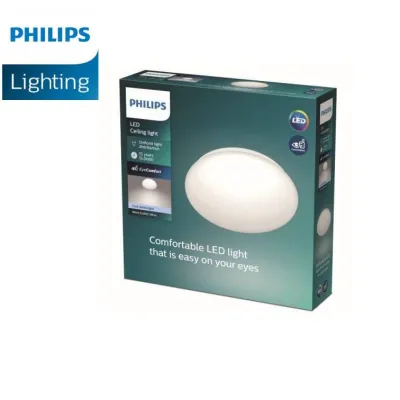
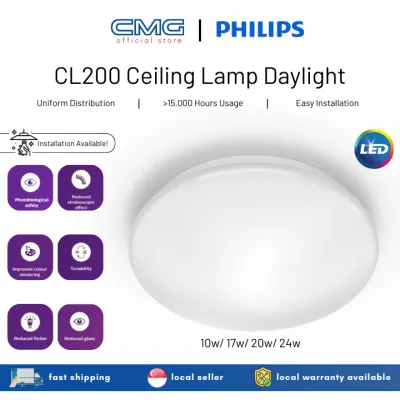
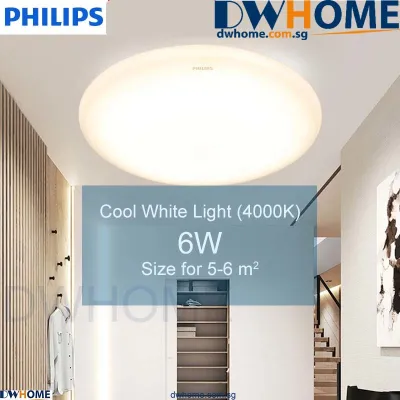
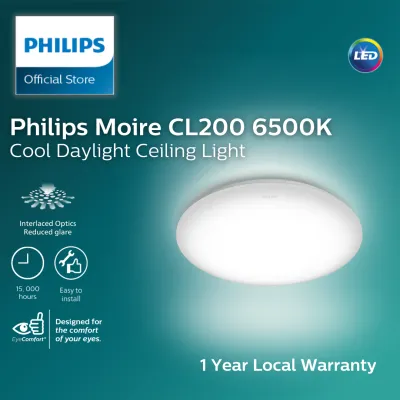
![[3 Year Warranty] Philips LED Ceiling light 17W 20W CL200](https://img.lazcdn.com/g/p/a7513e4a2b3c8a590df1beecd4b3709e.png_400x400q80.png_.webp)
Prices are valid at publication and may change. Please refer to the product page for the latest price.
A key distinction to understand is the difference between a true flush-mount profile and a surface-mounted drop fixture. True flush-mount lights sit directly against the ceiling surface with virtually no gap, minimizing dust accumulation and maximizing vertical clearance. Surface-mounted options may feature a slight decorative gap or a thicker chassis that extends further downward into the room.
To perform the baseline clearance calculation for your HDB flat, subtract the fixture’s maximum drop height from your standard 2.6m ceiling height. For example, if a low-profile LED light has a thickness of approximately 50mm to 80mm, subtracting this from 2.6m leaves a remaining vertical clearance of over 2.5m. This simple calculation ensures you can visualize exactly how much headroom remains in your daily living zones.
Matching the Fixture Size to Your HDB Room Layout
Beyond vertical clearance, the physical diameter of the ceiling light must scale appropriately with your HDB floor plan to avoid visual crowding. Installing an oversized fixture in a compact utility room or bomb shelter can make the space feel cramped, while a tiny fixture in a spacious living room may look disproportionate. As a general spatial guideline, smaller rooms like bedrooms or kitchens benefit from compact diameters, whereas open-concept living and dining areas can accommodate broader fixtures.

The visual weight of the light also plays a significant role in how spacious your room feels. Fixtures with a slim bezel, a clean white finish, and a low-profile thickness blend seamlessly into standard white HDB ceilings, creating an illusion of a higher ceiling. Conversely, thick frames or dark contrasting bezels draw the eye downward, which can make a 2.6m ceiling feel lower than it actually is.
Additionally, you must cross-reference the physical size of the light with its intended illumination spread. A wider fixture diameter often correlates with a larger light-emitting surface, which helps distribute light at a broader beam angle. Ensure the lumen output matches the specific functional needs of the room—such as higher brightness for kitchens and softer, warmer tones for bedrooms—to prevent dark corners or uncomfortable glare.
Calculating Head Clearance and HDB Installation Constraints
Maintaining safe net head clearance is a primary safety consideration, particularly in high-traffic areas like hallways, entryways, or directly above walkways. Standard ergonomic practices suggest keeping the bottom of any ceiling fixture well above the height of the tallest household member, especially when carrying items or raising arms. If your room layout includes raised furniture, bunk beds, or loft setups, you must calculate clearance from the highest usable surface rather than the floor.
HDB flats also present unique structural constraints that can affect how and where you mount your light. If your flat has a false ceiling installed, the effective mounting height is reduced, and the installation process changes significantly. You must also check for concealed electrical wiring, structural concrete beams, or existing ceiling fan brackets that might restrict placement or require specialized mounting hardware.
Before mounting any fixture, verify its weight compatibility with your ceiling structure. Standard HDB concrete ceilings can easily support lightweight LED fixtures, but you must ensure the mounting screws and wall plugs are rated for the fixture’s weight. Always isolate the mains power at the distribution board before attempting any electrical work. Because fixed wiring in Singapore requires adherence to strict safety standards, you should verify the voltage compatibility (typically 220V-240V) and electrical certifications, and hire a licensed electrical worker to perform the installation.
Frequently Asked Questions (FAQ)
Can I install a ceiling light on an HDB false ceiling?
Yes, but you must take specific structural precautions. Standard gypsum or calcium silicate boards used in HDB false ceilings cannot support the weight of heavy fixtures directly without reinforcement. For lightweight LED flush mounts, specialized hollow-wall anchors or toggle bolts may be used, but heavier fixtures require mounting directly to the concrete slab above using threaded rods or structural supports. If you are unsure of the load-bearing capacity of your false ceiling, a professional assessment by a qualified installer is mandatory.
What is the minimum recommended head clearance for ceiling lights?
For general walkways and living spaces, a minimum clearance of 2.1 to 2.3 meters from the floor to the bottom of the light fixture is highly recommended to prevent accidental contact. In areas with ceiling fans, ensure there is a safe lateral clearance of at least 1.5 meters between the fan blades and the light fixture to avoid strobing effects or physical interference. If the ceiling height is restricted, choosing an ultra-slim flush mount is the most effective way to maintain these safety margins.

Community discussion
Share your experience or ask a question. Comments are reviewed before publication.