
Finding the right pooja cabinet size for a Singapore Housing & Development Board (HDB) flat requires balancing spiritual reverence with the realities of modern high-rise living. Because HDB layouts prioritize space efficiency, an oversized altar can quickly disrupt household traffic, while an undersized one may not accommodate your sacred items. Generally, a pooja cabinet for an HDB flat ranges from compact wall-mounted shelves (45 to 60 cm wide) to freestanding mid-sized units (60 to 90 cm wide), or custom floor-to-ceiling installations for larger layouts. Selecting the perfect dimensions involves evaluating your flat’s floor plan, understanding structural wall limits, and planning for essential safety clearances.
Understanding Spatial Constraints in HDB Layouts
Modern HDB flats, ranging from compact 3-room units (approximately 60 to 68 square meters) to larger 4-room, 5-room, and Executive apartments, present distinct spatial characteristics that dictate furniture placement. In smaller 3-room flats, floor space is at a premium, meaning every square meter must be carefully allocated to avoid a cluttered environment. Larger 4-room and 5-room layouts offer more flexibility but often feature open-concept living and dining areas where a poorly positioned cabinet can disrupt the visual flow.
Identifying viable zones for your pooja cabinet is the first step in space planning. A quiet, low-traffic corner of the living room is a traditional choice that keeps the prayer area accessible yet peaceful. Alternatively, a dedicated alcove near the dining area or a transitional space in a wider foyer can serve as an excellent niche. When selecting these zones, observe your household’s daily walking paths to ensure the cabinet does not create a physical bottleneck, particularly in narrower corridors or near entryways.
Products mentioned in this guide
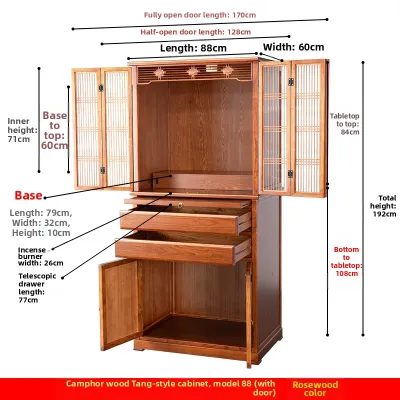
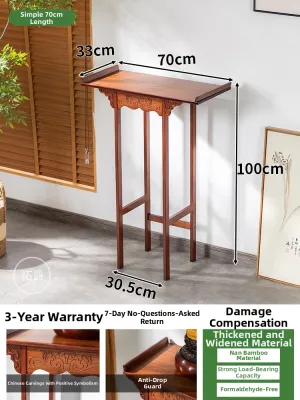
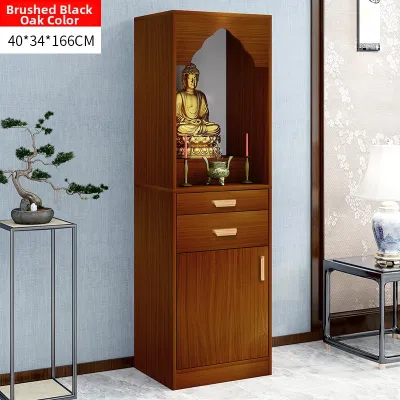
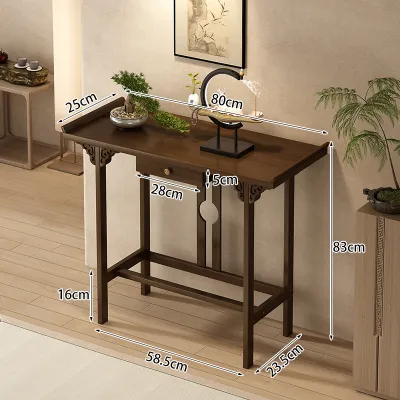
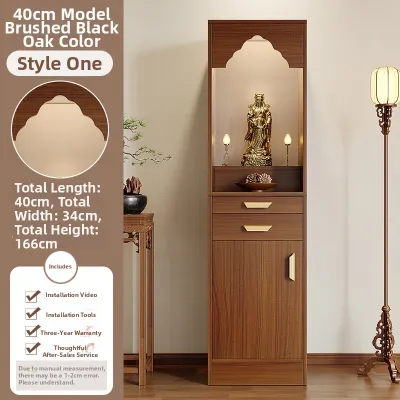
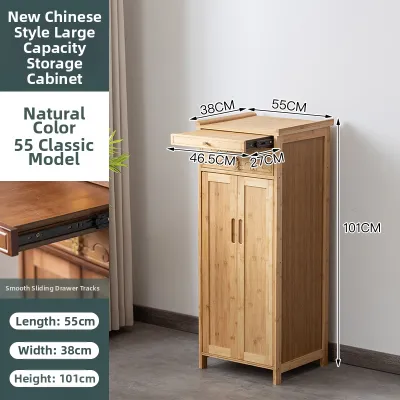
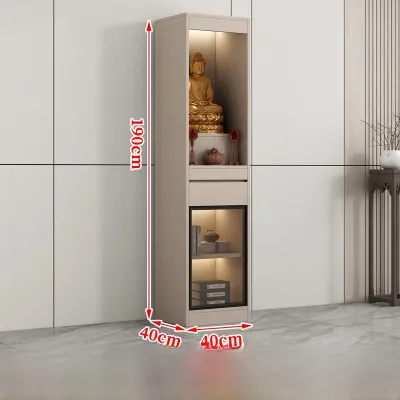
![[HOMIEST] ORATE 2FT Altar Cabinet Prayer Cabinet Religious Worship Natural/Walnut](https://img.lazcdn.com/g/p/cfaa0a6f73682165358fbd07edf06f9b.jpg_400x400q80.jpg_.webp)
Prices are valid at publication and may change. Please refer to the product page for the latest price.
Natural ventilation is another critical factor, especially if your daily prayers involve burning incense, dhoop, or lighting traditional oil lamps (diyas). Enclosed or poorly ventilated corners in HDB flats can accumulate smoke rapidly, leading to poor indoor air quality and soot-stained walls. If you plan to place your cabinet in a corner with limited airflow, consider using smokeless incense alternatives, electric diyas, or installing a small mechanical air circulation fan nearby to disperse heat and smoke safely.
Recommended Pooja Cabinet Dimensions by Available Space
To ensure your pooja cabinet fits proportionally within your home, you must match its physical dimensions to the specific area you have allocated.

Compact and Wall-Mounted Units for Tight Corners
For 3-room flats or homes where floor space is highly restricted, compact or wall-mounted pooja shelves offer an elegant, space-saving solution. Typical dimensions for these units range from 45 to 60 cm in width, 30 to 40 cm in depth, and 45 to 60 cm in height. By keeping the depth under 40 cm, you prevent the unit from protruding awkwardly into active walkways or corridors.
Utilizing vertical space allows you to maintain a dedicated prayer area without sacrificing valuable floor footprint. However, wall-mounted units require strict structural precautions. Before mounting any cabinet, check the product’s label and the manufacturer’s installation instructions. Wall-mounted pooja cabinets must be anchored exclusively to solid, load-bearing structural concrete walls. Never mount them on lightweight drywall, gypsum board, or non-structural partition walls, as these materials cannot support the combined weight of the wooden cabinet, brass deities, oil lamps, and offerings. If your instructions conflict with your wall type, or if you cannot identify the wall material, stop and consult a qualified professional contractor.
Freestanding Mid-Sized Cabinets for Living and Dining Areas
Freestanding mid-sized cabinets are highly versatile and integrate seamlessly into standard 4-room and 5-room HDB living or dining rooms. These standalone units typically feature widths of 60 to 90 cm, depths of 40 to 50 cm, and heights ranging from 120 to 150 cm. These dimensions allow the cabinet to sit flush against a wall, aligning neatly with adjacent furniture like a TV console, sideboard, or display cabinet.
Maintaining visual proportion is key to keeping your living space feeling open and balanced. A mid-sized cabinet should not tower over surrounding furniture or block natural light and sightlines across an open-concept living-dining area. Additionally, before purchasing a freestanding unit, measure the depth of your skirting boards (typically 1.5 to 2 cm) and the location of your wall power sockets. If the cabinet cannot sit flush against the wall due to these obstructions, it may leave an awkward gap that accumulates dust, or worse, crush electrical cables plugged into the sockets behind it.
Large Floor-to-Ceiling Altars for Spacious Layouts
For spacious 5-room flats, Executive apartments, or homes with a dedicated study converted into a prayer room, a large floor-to-ceiling or modular altar is a popular choice. These grand installations often span widths of 120 to 180 cm and heights up to 240 cm or more, depending on your flat’s ceiling height. Standard HDB ceiling heights generally range from 2.6 to 2.8 meters, but you must account for false ceilings, ceiling fans, and the thickness of your floor tiling when planning a full-height unit.
When designing or purchasing a full-height altar, leaving a safe clearance gap at the top is essential. Do not build the cabinet flush against the ceiling if you plan to burn incense or light oil lamps. A clearance gap of at least 30 to 50 cm at the top is necessary for heat dissipation and to prevent rising soot from staining your ceiling or triggering smoke detectors. If you have a false ceiling installed, verify its material and heat tolerance with your renovation contractor before finalizing the altar’s height.
Crucial Measurements and Clearances to Check Before Buying
Before committing to a specific pooja cabinet, compile a precise physical checklist of your home’s dimensions and environmental clearances.
First, calculate the active footprint rather than just the static dimensions of the cabinet. You must measure the clearance required in front of the unit. Ensure there is at least 60 to 90 cm of unobstructed floor space in front of the cabinet. This space is necessary for opening cabinet doors, pulling out prayer drawers, and allowing family members to kneel, sit, or stand comfortably during prayers without blocking the main household circulation paths.
Second, verify delivery and access constraints. Many homeowners purchase beautiful, pre-assembled solid wood pooja cabinets only to find they cannot transport them into their homes. Measure the width and height of your HDB lift doors (typically 80 to 90 cm wide), the width of the common corridor, and the clear opening of your main entrance door. If your flat is located at the end of a narrow corridor, ensure there is enough turning radius for delivery personnel to maneuver a large cabinet safely.
Third, prioritize heat and fire safety margins. When using traditional oil lamps or candles, check the manufacturer instructions of both the cabinet and the lighting accessories. Maintain a safe distance of at least 30 cm between any open flame and combustible materials, such as wooden panels, paper decorations, or nearby window curtains. If the cabinet’s material is unidentified or lacks clear fire-resistance ratings, err on the side of caution: use protective tempered glass backings, or consult a professional safety expert to assess the setup.
Fourth, plan your electrical access. If your pooja cabinet features built-in LED lighting, spotlights, or electronic prayer chants, verify the electrical specifications. Ensure the built-in lighting matches Singapore’s standard voltage (230V) and that the power adapters carry the local Safety Mark certification. Plan for discreet cable management to prevent loose wires from dangling near heat sources, and ensure the total wattage of the cabinet’s lighting does not exceed the rating of your extension cords or wall sockets.
Space-Saving Designs for Compact HDB Homes
If you are working with limited square footage, specific cabinet designs and mechanisms can help maximize your space without compromising on your spiritual practices.
Cabinets featuring foldable, bi-fold, sliding, or pocket doors are highly recommended for narrow spaces. Unlike traditional swing doors that require significant forward clearance to open, sliding or pocket doors slide neatly into the cabinet’s frame or fold flat against the sides. This design eliminates the need for extra clearance, making them ideal for tight corners or narrow hallways.
Another practical option is a cabinet with pull-out or concealed designs. Many modern pooja cabinets feature a pull-out tray or drawer that serves as an extended prayer tier. This tier can be extended during prayer times to hold offerings, holy water, or incense burners, and then slid back inside when not in use. Fully enclosed cabinets with doors allow you to conceal the altar entirely, maintaining a minimalist aesthetic in your living room while protecting sacred items from dust, cooking grease, and curious pets.
For those undergoing a complete home renovation, custom carpentry-integrated solutions offer the ultimate space-saving efficiency. You can work with your interior designer to integrate a dedicated pooja niche within a larger built-in unit, such as a full-wall living room display cabinet or a foyer shoe cabinet. This approach allows you to customize the exact dimensions, materials, and lighting to match your home’s overall design theme. Ensure you coordinate these dimensions and material specifications with your designer early in the renovation process to guarantee proper ventilation and electrical routing.
Common Sizing and Placement Mistakes to Avoid
Avoiding common pitfalls during the planning and purchasing phases will save you from structural hazards, aesthetic clashes, and daily inconveniences.
One of the most frequent errors is ignoring the “active” footprint of the prayer area. Homeowners often measure the exact floor space the cabinet will occupy when closed, forgetting that opening doors, pulling out drawers, and the physical presence of a person praying require significant additional space. This oversight can turn a major walkway into an impassable bottleneck during daily prayer times.
Another common mistake is overlooking ceiling obstructions. Before purchasing a tall or floor-to-ceiling cabinet, inspect the ceiling area directly above the proposed location. Look out for low-hanging ceiling fans, exposed structural beams, air-conditioning trunking, or light fixtures. Placing a tall cabinet directly under a ceiling fan is a major safety hazard, as the air currents can extinguish oil lamps or blow lightweight prayer items off the altar.
Inadequate ventilation planning is a serious hazard that is often overlooked. Placing a deep, fully enclosed cabinet in a dead corner with zero airflow can trap heat and smoke. Over time, this leads to unsightly soot damage on your walls and ceiling, and can significantly degrade indoor air quality. Always ensure there is a clear path for air to circulate around the cabinet, or opt for open-shelf designs if ventilation is limited.
Finally, avoid disproportionate scaling. While a highly ornate, deeply carved traditional wooden temple may look stunning in a showroom, forcing an oversized altar into a compact, minimalist 3-room BTO flat can overwhelm the space both visually and physically. These decorative styles and spatial effects are conditional preferences, not universal performance facts. Consider the overall design theme of your home; a sleek, modern pooja cabinet with clean lines and a light wood finish often integrates much better into contemporary HDB interiors while fulfilling all your spiritual requirements.
Frequently Asked Questions (FAQ)
Can I mount a pooja cabinet on an HDB non-structural partition wall?
No, you should avoid mounting a heavy pooja cabinet on an HDB non-structural partition wall, such as drywall or lightweight concrete blocks. These walls are not designed to bear heavy, concentrated loads and may crack or fail under the weight of a solid wood cabinet filled with brass deities and prayer items. Always refer to your HDB floor plan to identify load-bearing structural walls, which are indicated by thick black lines. For secure installation, mount your cabinet on a structural concrete wall using heavy-duty masonry anchors, or consult a qualified professional contractor to verify the wall’s load capacity before drilling.
What is the ideal height for the prayer tier in an HDB flat?
The ideal height for the main prayer tier—where the deities or sacred items are placed—is typically at or slightly above eye level when you are in your primary prayer posture. If you prefer to stand during prayers, the main tier should be positioned between 110 and 130 cm from the floor. If you prefer to sit or kneel, a height of 70 to 90 cm is more ergonomic. When determining the height, balance this cultural preference with practical maintenance: ensure the top shelves are still easily reachable for daily cleaning, lighting lamps, and arranging offerings without requiring unstable step stools.
Community discussion
Share your experience or ask a question. Comments are reviewed before publication.