
Designing a small HDB living room requires a deliberate balance of spatial planning, smart furniture selection, and visual styling. In Singapore’s compact apartments, every square meter counts. By prioritizing functional layouts, maximizing vertical storage, and using light-reflecting design techniques, you can transform a tight living area into an airy, welcoming hub. The key is to avoid overcrowding while ensuring the space supports your daily routines.
Assess Your HDB Living Room Dimensions and Needs
Before buying any furniture, grab a measuring tape. Measure the length, width, and ceiling height of your living room. Note the exact positions of structural elements that cannot be altered, such as the household shelter door, structural columns, and load-bearing walls. These permanent fixtures dictate where you can place heavy furniture or mount shelves.
Next, analyze how you actually use the room. Do you host guests frequently, work from home, or spend most evenings watching television? If you need a workspace, you must allocate a specific corner for a compact desk. If dining is a priority, you might need to integrate a small dining set. Identifying these primary activities helps you allocate space based on actual usage rather than an idealized showroom layout.
Products mentioned in this guide
8 Lazada user ratings
Really happy with this purchase! The quality feels premium and it arrived sooner than expected. Definitely worth the price!
I've ordered from here before and they never disappoint. This time was no different. Quality always on point!
Top-notch quality at a fair price. Love it! This is now my go-to shop for great finds.
Couldn't resist this deal and I'm thrilled with my purchase. Everything was top-tier.
The build quality is impressive and it feels like it'll last a long time. Great buy!
Prices are valid at publication and may change. Please refer to the product page for the latest price.
Finally, map out the natural traffic flow. Walkways should remain clear to prevent a cramped feel. As a general rule, aim for at least 60 to 75 centimeters of clear passage space between furniture pieces. Ensure that the path from the entryway to the kitchen or bedrooms remains completely unobstructed, allowing household members to move freely without bumping into sharp corners.
Plan a Functional Layout for Compact Spaces
A successful layout starts with a clear focal point. In most HDB flats, this is either the television console or a large window offering natural light. Arrange your primary seating, such as a compact sofa, to face this focal point. This creates a natural orientation for the room and prevents the furniture from looking scattered.

While the instinct in a small room is to push all furniture flat against the walls, this can sometimes create an awkward, boxy effect. If space permits, pulling your sofa just a few centimeters away from the wall can create an illusion of depth. For narrow layouts, placing a slim console table behind a slightly floated sofa offers a surface for lamps and decor without consuming valuable floor space.
Instead of using bulky physical partitions or folding screens to separate different functional areas, use visual cues. A well-placed area rug can anchor a seating zone, instantly defining it from an adjacent dining area. You can also use distinct lighting zones—such as a dedicated pendant light over a dining table and a warm floor lamp next to the sofa—to establish separate functional boundaries without blocking sightlines or natural light.
Select Scale-Appropriate and Multi-Functional Furniture
Scale is critical when furnishing a compact HDB living room. Oversized, bulky sofas with wide armrests can quickly overwhelm the space. Instead, look for low-profile furniture that sits closer to the ground, which makes the ceiling feel higher. Choosing sofas, armchairs, and TV consoles with raised legs exposes more of the floor, allowing light to pass underneath and creating a lighter, more spacious aesthetic.
Multi-functional furniture is highly effective for small-space living. Consider a sofa bed with built-in storage underneath, nesting coffee tables that can be stacked away when not in use, or a storage ottoman that serves as a footrest, extra seating, and a hidden compartment for blankets. These versatile pieces reduce the total number of furniture items needed, keeping the floor area open.
Before purchasing any item, verify all physical clearances. Measure not just the item’s footprint, but also the space required for cabinet doors to swing open, drawers to extend fully, and windows to operate without obstruction. If you are buying a reclining chair or an extendable dining table, measure the maximum extended dimensions to ensure they will not block walkways or collide with other furniture when in use.
Integrate Smart Storage Without Overcrowding
When floor space is limited, look upward. Vertical storage allows you to maximize your flat’s capacity without encroaching on valuable walking paths. Tall, slim shelving units or wall-mounted cabinets draw the eye upward, emphasizing the room’s height. When installing wall-mounted shelves, ensure they are securely anchored to the wall according to the manufacturer’s instructions, especially if you plan to store heavier items.
Concealed storage is essential for maintaining a tidy, minimalist aesthetic. Choose a TV console with closed cabinets or sliding doors to hide media players, cables, and gaming consoles. If you have a bay window or a recessed nook, consider installing a custom window seat with deep drawers underneath. This provides comfortable extra seating while discreetly housing items like board games, extra cushions, or seasonal decor.
Open shelving can easily look cluttered if left unorganized. To prevent visual noise, use cohesive storage accessories like woven baskets, fabric bins, or decorative boxes. Grouping smaller items inside these containers keeps them accessible while presenting a clean, uniform exterior. Keep the styling of open shelves balanced by leaving some empty space on each shelf to let the design breathe.
Apply Visual and Lighting Tricks to Enlarge the Space
Color plays a significant role in how spacious a room feels. A cohesive, light color palette consisting of soft whites, creams, light greys, or pastel tones reflects both natural and artificial light, making the walls appear to recede. If you want to introduce darker or bolder colors, do so through smaller accent pieces like throw pillows, artwork, or a single accent chair, keeping the dominant surfaces light and bright.
Layered lighting is crucial for eliminating dark corners that can make a room feel small and closed off. Combine ambient lighting with task lighting and accent lighting. When planning your lighting, always verify the voltage, base interface, and wattage limits of your fixtures to ensure compatibility with your home’s electrical system. For any fixed wiring installations, suspended ceiling fixtures, or work at height, always isolate the power supply and engage a qualified, licensed electrician to ensure safety.
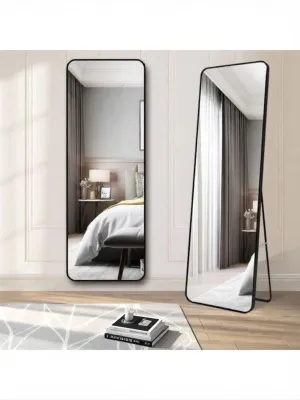
Mirrors are a classic design tool for creating the illusion of double the space. Position a large wall mirror opposite a window to capture natural light and bounce it deep into the room. If a large wall mirror is not practical, a series of smaller, framed mirrors or a mirrored cabinet door can achieve a similar light-enhancing effect while adding decorative interest to your walls.
Finalize Your Decor and Validate the Flow
The final styling phase is where you inject your personal taste, but restraint is key in a compact HDB flat. Instead of displaying a large collection of small ornaments, choose a few curated, high-quality decor pieces that make a statement. A single piece of large-scale artwork on the wall can act as a sophisticated focal point without cluttering the room, whereas multiple small frames can make the walls feel busy.
Introduce warmth and comfort through tactile textiles. Layering different textures—such as a flat-weave rug, a linen sofa cover, and a couple of textured knit throw pillows—adds depth and visual interest without adding physical bulk. Stick to a consistent color family for your textiles to maintain a harmonious, uncluttered look.
Once everything is in place, perform a physical walk-through of the room. Test the daily usability of the space by walking the main paths, sitting in different spots, and opening cabinets. Check if the sightlines feel open and if the room feels comfortable to move around in. Do not hesitate to make minor adjustments, such as shifting a chair slightly or removing an unnecessary side table, to perfect the flow and functionality of your new living room.
Community discussion
Share your experience or ask a question. Comments are reviewed before publication.