
Selecting the right wall lighting for a narrow corridor in a Singapore home is a balancing act between spatial efficiency and visual comfort. Hallways in local Housing & Development Board (HDB) flats and private condominiums are notoriously tight, serving as high-traffic transition zones that often feel dark and claustrophobic. To overcome these limitations, the ideal wall lighting styles must deliver adequate, glare-free illumination while maintaining a low physical profile. Utilizing slim-profile sconces, upward-facing uplights, or fully recessed wall lights allows homeowners to maximize precious walkway space, enhance safety, and create an open, welcoming atmosphere. By understanding how different fixtures interact with tight physical boundaries, you can make informed design choices that elevate the functionality of your home’s layout.
Spatial Constraints: Lighting Challenges in HDB and Condo Corridors
Singaporean residential layouts, particularly modern HDB build-to-order (BTO) flats and compact condominium units, prioritize livable space in bedrooms and living areas. Consequently, the connecting corridors are designed with highly efficient, narrow footprints, typically measuring between 1.0 and 1.2 meters in width. Ceilings in these areas are standard, usually ranging from 2.6 to 2.8 meters, though they can feel lower if false ceilings have been installed to conceal air conditioning ducts or electrical wiring. These architectural configurations leave very little margin for bulky decorative additions.
Another major hurdle is the complete absence of natural light. Because corridors are situated deep within the floor plan—bordered by bedrooms, bathrooms, and household shelters—they receive virtually no daylight. This makes artificial illumination the sole source of visibility during both day and night. Relying entirely on overhead downlights can sometimes create a harsh, “elevator shaft” effect, casting deep shadows on the walls and making the corridor feel even narrower than it is.
Products mentioned in this guide
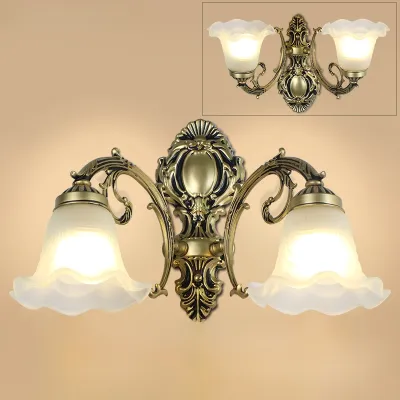
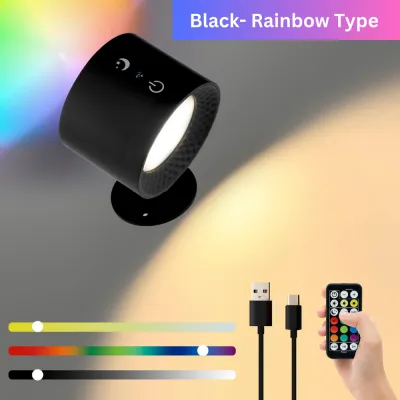
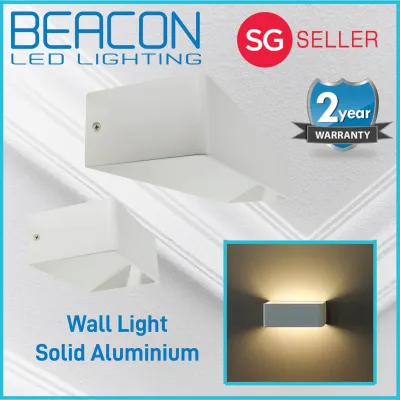
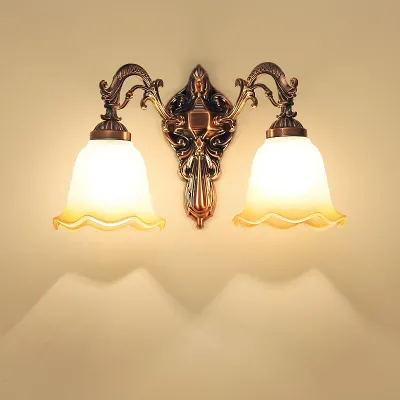
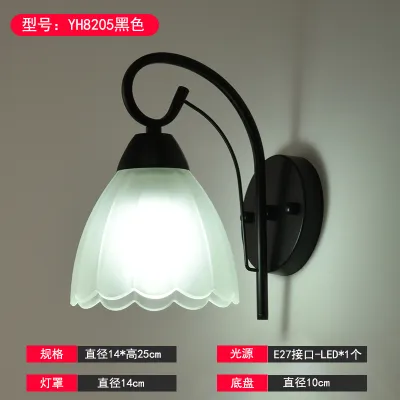
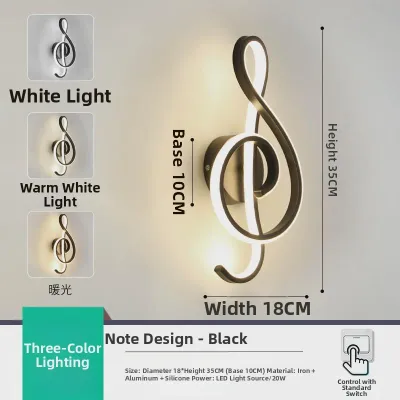
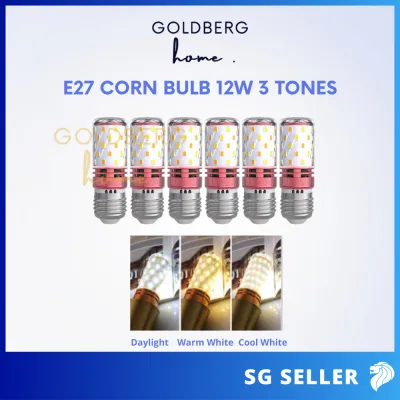
Prices are valid at publication and may change. Please refer to the product page for the latest price.
The dual challenge for homeowners is to introduce sufficient brightness for safe navigation while avoiding physical and visual clutter. A fixture that protrudes too far into a 1-meter-wide hallway is a constant hazard. It risks being bumped by shoulders, caught on clothing, or damaged when carrying bulky items like groceries, laundry baskets, or luggage. Therefore, selecting wall lighting for these spaces requires careful consideration of physical dimensions, light distribution, and overall visual weight.
Best Wall Light Styles for Tight Hallways
Flush-Mount and Slim-Profile Sconces
When selecting wall lighting for a narrow hallway, physical clearance is the most critical factor. Flush-mount and slim-profile sconces are engineered specifically to sit close to the wall, typically protruding less than 10 centimeters. This ultra-slim design ensures that the fixture remains well outside the active walking path, eliminating the risk of accidental physical contact.

Beyond their physical practicality, these sconces excel at providing soft, diffused ambient light. By utilizing frosted glass, acrylic, or fabric shades, they scatter light evenly across the immediate surroundings rather than focusing it into a single, blinding beam. This even distribution softens the transition between rooms and eliminates harsh contrast.
The versatility of slim-profile sconces makes them highly adaptable across various home layouts. They perform exceptionally well in tight entryways, beside bedroom doors, or along the short walls flanking a household shelter. When installed in a series down a longer corridor, they establish a rhythmic, balanced aesthetic that guides the eye naturally through the home.
Upward-Facing Wall Lights (Uplights)
Upward-facing wall lights, commonly referred to as uplights, offer a highly effective way to manipulate the perceived volume of a narrow space. Instead of casting light downward onto the floor, these fixtures direct their output toward the ceiling. This indirect lighting method uses the ceiling as a massive reflector, bouncing a soft, uniform glow back down into the corridor.
This approach has a profound effect on how we perceive spatial boundaries. By illuminating the upper boundaries of the corridor, uplights draw the eye upward, making standard HDB ceilings feel significantly higher than they actually are. The reduction of harsh, downward-facing shadows also helps to visually expand the width of the hallway, making the entire transit zone feel more open and airy.
Furthermore, the ceiling-reflected light creates a gentle, low-glare pathway. Because the light source itself is shielded from direct line of sight, you can walk down the corridor without experiencing the discomfort of looking directly into an exposed bulb. This makes uplights an excellent choice for late-night navigation when your eyes are adjusted to the dark.
Recessed or Trimless LED Wall Lights
For homeowners seeking a minimalist, hyper-modern aesthetic, recessed or trimless LED wall lights represent the ultimate space-saving solution. Because these fixtures are installed flush with the drywall or plasterboard, they offer zero physical protrusion. The light source is integrated directly into the wall structure, leaving the corridor entirely unobstructed.
To successfully implement recessed wall lighting, planning must occur early in the renovation process. These fixtures are best integrated during the hacking, wiring, and plastering phases of a BTO or resale renovation. Installing them requires cutting precise openings into plasterboard false walls or creating shallow recesses in non-structural walls, followed by plastering over the outer trim to achieve a seamless, built-in appearance.
Once installed, recessed lights are typically utilized for low-level wayfinding, floor-washing, or subtle accent lighting. Positioned close to the floor—often just 15 to 30 centimeters above the finished floor level—they cast a gentle pool of light downward onto the walking surface. This provides sufficient illumination for safe walking at night without adding any physical or visual weight to the upper walls.
Essential Specifications for Corridor Wall Lighting
To ensure your chosen wall lighting functions perfectly within a narrow Singaporean corridor, several technical and structural specifications must be verified before purchase.
- Color Temperature: The color temperature of your light bulbs dictates the mood and functionality of the space. For residential corridors, a range of 3000K (Warm White) to 4000K (Cool White) is highly recommended. A 3000K light provides a cozy, welcoming warmth that coordinates well with wood vinyl flooring and warm paint tones. If you prefer a cleaner, more modern look that aids in task visibility, 4000K offers a neutral white balance. Avoid extremely cool daylight temperatures (6000K and above), as they can make narrow, windowless hallways feel clinical, sterile, and uninviting.
- Beam Angles and Diffusers: Because you will be viewing these lights from a close distance, glare control is paramount. Look for fixtures equipped with high-quality frosted glass, opal acrylic, or polycarbonate diffusers. These materials break up the harsh point-source light of LEDs, spreading it into a soft, comfortable glow. Additionally, opt for wide beam angles (120 degrees or wider) to ensure the light spreads broadly across the wall and floor surfaces, rather than creating tight, dramatic hot spots that emphasize wall imperfections.
- Proportional Sizing: A common mistake is selecting fixtures that are too large for the wall's scale. In a corridor with a width of 1 to 1.2 meters, wall lights should remain compact. As a general guideline, keep the fixture's width under 15 centimeters and its depth (protrusion) under 10 centimeters. The height of the fixture should also be proportional to your ceiling height; shorter walls benefit from compact, horizontal, or square fixtures, while taller walls can accommodate elongated, vertical profiles.
- Dimmability: Implementing dimmable drivers allows your corridor lighting to serve multiple purposes. During the evening, you may want the lights at full brightness for safe movement or cleaning. Late at night, dimming the lights to 10% or 20% of their maximum output transforms them into a gentle nightlight that guides family members to the bathroom without disrupting their sleep cycles. Ensure your wall lights are compatible with dimmable wall switches or smart home integration systems.
HDB and Condo Installation Rules and Electrical Safety
Installing new wall lighting in Singapore requires strict adherence to local housing regulations and electrical safety standards.
Before planning any recessed lighting or wall-chasing (cutting grooves into concrete to hide wires), you must consult your HDB floor plan or condominium strata title. In HDB flats, structural walls and reinforced concrete (RC) columns are indicated by thick, solid black lines. Hacking, drilling deeply, or chasing into these structural concrete elements is strictly prohibited by building regulations, as it compromises the building’s structural integrity. Recessed lights should only be planned for non-structural partition walls, such as gypsum board or lightweight concrete block walls.
Singapore operates on a standard voltage of 230V AC at 50Hz. To prevent electrical hazards, short circuits, or fire risks, all fixed electrical wiring, installation of new lighting points, and modifications to switches must be carried out by an Energy Market Authority (EMA) Licensed Electrical Worker (LEW). Prior to any installation, testing, or maintenance, ensure that the electrical power is completely isolated at the main distribution board (DB box). Always check the manufacturer’s installation instructions and the product’s electrical certification labels to verify compatibility with local voltage standards.
Adding wall lights to an existing finished wall can be challenging if you want to avoid visible wiring. If chasing the wall is impossible due to structural concrete or budget constraints, running cables inside surface-mounted PVC casing (trunking) is the standard local alternative. To keep the aesthetic clean, you can paint the trunking to match your wall color. Alternatively, if hardwiring is structurally unfeasible, consider high-quality battery-operated LED sconces or plug-in wall lights that utilize decorative, textile-wrapped cords secured neatly with wall clips.
Styling Tricks to Make Narrow Corridors Feel Larger
Beyond selecting the right fixtures, how you position and style your wall lighting can dramatically alter the perception of space in a narrow hallway.
- Wall-Washing: Wall-washing is a technique where light fixtures are placed close to the wall surface, directing a wide angle of light across the vertical plane. This highlights the texture of your wallpaper or paint and draws attention to the perimeter of the room. By brightly illuminating the side walls, you push the visual boundaries outward, making the corridor feel wider and less restrictive.
- Mirror Pairing: Mirrors are a classic interior design tool for expanding small spaces, and pairing them with wall lighting amplifies their impact. Installing a slim sconce directly adjacent to or above a narrow console mirror allows the mirror to reflect the light output. This effectively doubles the perceived brightness of the space while creating an illusion of depth, making it feel as though the corridor opens up into another room.
- Finish Selection: The material finish of your wall light fixtures plays a significant role in their visual weight. In a tight corridor, avoid heavy, dark, or overly ornate fixtures (such as industrial black iron or large rustic lanterns) that absorb light and dominate the wall. Instead, opt for light-colored finishes like matte white, cream, or soft pastels that blend seamlessly with your paintwork. If you want to add a touch of sophistication, choose brushed metallic finishes like brass, copper, or satin nickel, which gently reflect ambient light even when turned off.
Frequently Asked Questions (FAQ)
Do I need a licensed electrician to install wall lights in an HDB?
Yes, if you are installing hardwired wall lights that connect directly to your home’s electrical grid. In Singapore, any modification to fixed electrical wiring, adding new light points, or tapping into the main distribution board must be performed by an EMA-registered Licensed Electrical Worker (LEW) to ensure safety and compliance with local regulations. However, if you are using simple plug-in wall sconces that connect to an existing three-pin wall socket, or battery-operated LED lights, you do not need an electrician.
What is the ideal mounting height for corridor wall lights?
The standard rule of thumb for mounting corridor wall lights is between 1.5 and 1.7 meters from the finished floor level (FFL), which positions the fixture roughly at eye level. However, this height should be adjusted based on your specific layout and fixture type. For upward-facing uplights, ensure there is at least 50 to 60 centimeters of clearance from the ceiling to allow the light to spread effectively. Most importantly, position the fixture so that the bare bulb or light source is completely shielded from direct view when standing, preventing uncomfortable glare as you walk past.

Community discussion
Share your experience or ask a question. Comments are reviewed before publication.