
Designing a compact HDB BTO living room requires balancing multi-functional furniture, smart vertical storage, and strategic lighting to maximize visual space and physical comfort. By prioritizing proportional scale and flexible layouts, you can transform a compact footprint into an open, inviting living area that accommodates daily activities without feeling cluttered.
Measuring and Planning Your Small BTO Living Room
Before browsing furniture catalogs, take precise measurements of your living room’s physical boundaries. Use a standard measuring tape to map out the exact floor area, paying close attention to structural features like columns, window ledges, and air-conditioning trunking. Don’t forget to account for the swing radius of entry doors or balcony doors, which can easily collide with poorly placed furniture.
Instead of relying on rigid square-footage templates, define your primary functional zones based on your household’s daily habits. If you host guests frequently, your layout will benefit from prioritizing flexible seating; if you work from home, a quiet corner for a compact desk might take precedence. Mapping these zones first ensures that every piece of furniture serves a clear purpose.
Products mentioned in this guide
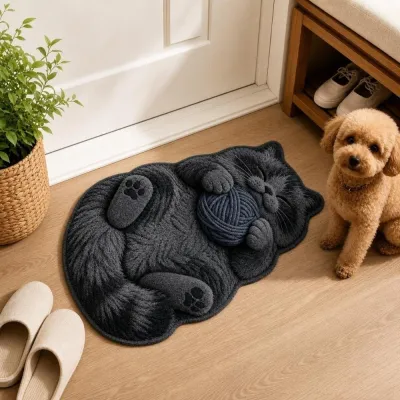
16 Lazada user ratings
order received on time quality is good will recommend for all value for money placed under good offer value price.
Very Fast delivery. Ultra soft material, very cute design. Size a bit small but still acceptable.
cute cat doormat design..and value for money.fast delivery
all very cute floor mat
well received.
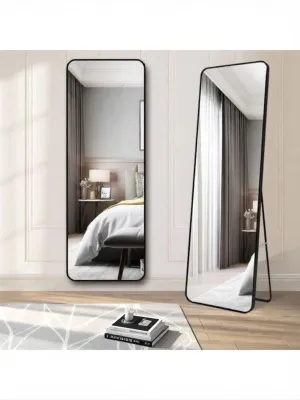
8 Lazada user ratings
Really happy with this purchase! The quality feels premium and it arrived sooner than expected. Definitely worth the price!
I've ordered from here before and they never disappoint. This time was no different. Quality always on point!
Top-notch quality at a fair price. Love it! This is now my go-to shop for great finds.
Couldn't resist this deal and I'm thrilled with my purchase. Everything was top-tier.
The build quality is impressive and it feels like it'll last a long time. Great buy!
Prices are valid at publication and may change. Please refer to the product page for the latest price.
Examine your walls and electrical infrastructure early in the planning stage. Identify the locations of power outlets, fiber termination points, and television ports to determine where your media console must sit without requiring messy extension cords. If you plan to mount heavy shelves or a television, check whether the wall is a solid concrete structural wall or a hollow drywall partition, as this dictates the type of wall plugs and weight limits you must respect.
Space-Efficient Furniture for Compact BTO Layouts
Selecting the right seating is critical, as the sofa typically occupies the most visual and physical space in a compact BTO living room. Consider modular sofas that can be rearranged or expanded, or multi-purpose options like daybeds and storage ottomans that offer hidden compartments. To maintain a sense of openness, look for sofas with raised legs that expose the floor underneath, which creates the illusion of more space.

For media consoles and coffee tables, prioritize pieces with a shallow depth and open-frame designs. A bulky, solid-to-the-floor TV console can make a narrow walkway feel like a tunnel, whereas a console with open shelving or slender legs preserves sightlines. Alternatively, swap a traditional coffee table for nesting tables that can be tucked away when not in use, or a slim C-side table that slides over the sofa arm.
Wall-mounted and fold-down furniture can free up valuable floor space, but these installations require careful verification. Before mounting a drop-leaf desk or floating shelves, consult the manufacturer’s installation instructions and verify the structural integrity of your wall material. Ensure you use the correct wall plugs—such as heavy-duty toggle bolts for drywall or masonry anchors for concrete—and strictly adhere to the specified weight limits to prevent structural damage or safety hazards.
Decor and Lighting Strategies to Expand Visual Space
Mirrors are highly effective tools for bouncing natural light and creating the illusion of depth in a narrow room. Position a large wall mirror opposite or adjacent to a window to capture incoming daylight, but pay close attention to the angle to avoid reflecting direct glare onto your television screen. You can also opt for furniture with subtle reflective accents, such as metallic legs or glass-topped tables, to keep the visual weight of the room light.
Window treatments play a significant role in how we perceive a room’s height and volume. Hang your curtain tracks or blind brackets as close to the ceiling as possible and extend the rod wider than the actual window frame. This technique allows you to pull the curtains completely clear of the glass during the day, maximizing natural light while drawing the eye upward to make the ceiling feel higher.
A single, harsh overhead light can flatten a room and highlight its limited boundaries, so layering your lighting is essential. Combine ambient ceiling lights with targeted task lighting and soft accent lights to eliminate dark corners and add dimension. To save precious floor space, swap bulky floor lamps for wall-mounted sconces, track lighting, or slim pendant lights.
When selecting lighting fixtures, always verify the technical specifications to ensure compatibility with your home’s electrical system. Check the voltage, base or interface type, wattage limits, and physical dimensions of the fixture before purchase. If you plan to install dimmable lighting to adjust the spatial mood, confirm that both the bulb and the switch support the same dimming method.
For any lighting installations involving fixed wiring, work at height, or suspended loads, prioritize safety by isolating the power supply at the main distribution board before beginning. Always follow the manufacturer’s installation instructions carefully. If the installation requires complex wiring or mounting heavy fixtures to the ceiling, engage a qualified licensed electrician to ensure the work complies with local safety standards.
Common Sizing and Placement Mistakes to Avoid
One of the most common mistakes in small HDB flats is purchasing oversized, standard-sized furniture without considering the scale of the room. A massive three-seater sofa or a deep lounge chair can quickly block natural traffic paths or restrict access to your balcony and windows. Always measure the pathways leading into and through the room to ensure a clear, unobstructed flow of movement.
While it may seem intuitive to push all your furniture flat against the walls to maximize open floor space, this layout can actually make a room feel cold and highlight its limited boundaries. Pulling your sofa even a few centimeters away from the wall creates a small pocket of air that adds visual depth and makes the seating area feel more intimate.
Failing to account for operational clearance can render otherwise beautiful furniture highly frustrating to use. Before finalizing your layout, check how much space is required to fully extend reclining chairs, pull out storage drawers, or swing cabinet doors open. Ensure these movements do not collide with other furniture pieces, rugs, or walkways, keeping your daily routines smooth and hassle-free.
Frequently Asked Questions (FAQ)
How much clearance should I leave for walkways in a small living room?
For comfortable movement, it is generally recommended to maintain clear walkways throughout your living area. Always check manufacturer recommendations and local building guidelines for specific clearance standards. A practical way to test this in your own home is to map out the dimensions of your prospective furniture on the floor using masking tape, allowing you to physically walk through the space and assess the comfort of the clearances before making a purchase.
What rug size is appropriate for a compact BTO seating area?
In a compact seating area, a rug should anchor the furniture without overwhelming the floor space. You can apply the partial-placement rule, where the front legs of your sofa and chairs sit on the rug while the back legs remain off, which visually unifies the seating zone. Be sure to measure your overall seating footprint and verify that the rug’s edges do not obstruct door swings or cover floor vents.

Community discussion
Share your experience or ask a question. Comments are reviewed before publication.